As-Built Drawings: What They Are and Why They Matter for GCs (Nov 2026)
Learn what as-built drawings are, why GCs need them, who's responsible, typical costs, and best practices for accurate documentation in November 2026.
The building you finish is never quite the building you started. Conduit paths change to avoid coordination conflicts. Walls shift to accommodate field conditions. MEP routing adjusts as work progresses and obstructions show up. Every commercial project accumulates deviations between the original construction drawings and what actually exists in the field. As-built drawings capture those deviations—the final, field-verified record of what got built. Facility managers need them for maintenance and future renovations. Building departments require them before issuing certificates of occupancy. And when legal disputes surface after closeout, as-built drawings become the primary evidence. This post covers what complete documentation should include, cost benchmarks, responsibility assignments, and how to make as-built drawings that actually work when someone needs them five years later.
TLDR:
-
As-built drawings record what was actually constructed versus what was designed, capturing every field change with dates, dimensions, and material callouts.
-
GCs own as-built compilation, but subs supply the actual red-line markups during construction before moving to the next job.
-
Most jurisdictions require as-builts before final payment or certificate of occupancy, particularly in Texas and California.
-
Costs range from $0.10 to $0.50 per square foot, driven by field verification needs, number of trades, and turnaround time.
-
Constructable tracks field changes directly against live drawings as work progresses, so as-built records build incrementally without a separate closeout scramble.
What As-Built Drawings Are and Why GCs Need Them
As-built drawings are the final, field-verified record of what was actually constructed, not what was originally designed. Every deviation from the contract documents gets captured: a relocated conduit run, a wall that shifted six inches to clear a conflict, a slab penetration that ended up in a different bay. The result is a set of drawings that reflects the building as it physically exists, maintained through reliable drawing management software.
For GCs, that record matters well beyond closeout. Facility managers rely on as-builts for maintenance and future renovations. Building departments in many jurisdictions require them before issuing a certificate of occupancy. And when a dispute surfaces months after substantial completion, the as-built set is often the first document anyone pulls.
The gap between design intent and field reality is normal on any job. What separates well-run projects from chaotic ones is whether that gap gets documented.
What Goes Into Complete As-Built Documentation
A complete as-built set covers more than relocated walls. Each discipline contributes field-verified information, and any gap will frustrate whoever opens those drawings five years later.
What complete documentation should include:
-
Actual dimensions tied to field conditions, not design intent, tracked using drawing management tools
-
Material specifications as installed, including any approved substitutions
-
Final locations of structural elements with dimensioned deviations from the contract drawings
-
MEP routing as built: pipe runs, conduit paths, duct routing, and equipment placement
-
Utility connections with depths, offsets, and tie-in locations
-
Site conditions: grading, drainage, and any buried elements that changed from the original plan
Each deviation needs a specific date, a dimensioned callout, and a clear material reference. "Conduit relocated per RFI 042, shifted 14 inches north, 3/4" EMT" is far more useful than "field change." Vague language seems harmless at closeout. It becomes a real problem when a crew hits that conduit during a future renovation and nobody can explain where it's supposed to be.
As-Built Drawings vs Construction Drawings
Construction drawings are the plan. As-built drawings are what actually happened.
Construction drawings show design intent: dimensions, materials, and systems as an architect or engineer specified them before a single shovel hit the ground. As-built drawings capture every deviation from that intent, updated in the field as work progresses and finalized at project close.
The gap between the two is where most post-construction headaches live. Walls shift during coordination. Conduit gets rerouted around obstructions through drawing-centric collaboration. Pipe runs change when the slab pours earlier than expected. None of that shows up in the original set unless someone documents it.
| Construction drawings | As-built drawings | |
|---|---|---|
| Purpose | Show design intent | Record what was built |
| Created | Before construction | During and after construction |
| Owner | Architect / engineer | General contractor |
| Used for | Permitting, bidding, building | Facility management, renovations, legal record |
| Status | Issued for construction | Final, field-verified |
The distinction matters most when a building owner calls years later asking where a specific conduit runs, or when a renovation crew needs to know exactly where that load-bearing wall sits. Construction drawings won't tell them. As-builts will.
As-Built Drawings vs Record Drawings
The terms get used interchangeably in the field, but they describe two different things with different owners.
Contractors generate as-built drawings: field markups made throughout construction, reflecting actual conditions as the work happens. Record drawings are what the architect produces after reviewing those markups, folding the field changes into a formally compiled, architect-stamped set. The contractor supplies the raw information; the architect filters and verifies it.
That distinction matters for reliability. A record drawing has gone through an additional layer of professional review, making it the more defensible document for future renovations, permitting, or disputes. As-builts are the source. Record drawings are the refined output. When an owner or building department asks for the "official" record of the project, they usually want the latter.
As-Built Drawings vs Shop Drawings
Shop drawings sit at the opposite end of the project timeline. Prepared by contractors, subcontractors, or fabricators before work begins, they translate design intent into precise, build-ready details. A steel fabricator's shop drawings and submittals show exact connection types and weld specifications. An electrical sub's shop drawings lay out panel configurations and conduit paths. These documents are clean and deliberate, representing how components are intended to be fabricated and installed before a single piece gets ordered or cut.
As-builts look similar but tell a different story. Where shop drawings capture intent, as-builts capture reality, recording every deviation, field adjustment, and substitution that happened once work was actually underway.
Who Is Responsible for Creating As-Built Drawings
Responsibility for as-built drawings typically falls on the general contractor, but the full picture is more distributed than that. On most commercial projects, the GC coordinates and compiles the final document set, but the actual markup work happens at the trade level. Electricians track their own runs, plumbers note their routing changes, and mechanical subs document what actually got installed. The GC collects, reviews, and consolidates all of it.
How responsibility gets divided in practice
A few factors shape who carries the load:
-
The contract usually spells out the obligation. AIA contract documents and ConsensusDocs agreements commonly assign as-built responsibilities to the contractor, with specific deliverable requirements tied to substantial completion and final payment.
-
On design-build projects, the GC or design-builder typically owns the full documentation burden since they controlled both the design and the field execution.
-
Specialty subcontractors are often contractually required to maintain their own red-line markups throughout construction and submit them to the GC at closeout. When subs fail to do this, the GC ends up reconstructing information that should have been tracked in real time using proper drawing management.
-
The owner's representative or construction manager may have oversight responsibilities, but they rarely produce the drawings themselves.
The breakdown almost always happens at handoff. Subs finish their scope, move to the next job, and the GC is left chasing marked-up sets that were never consistently maintained. Building this obligation into subcontracts with clear submittal requirements at closeout is the only reliable way to avoid that scramble.
Why As-Built Drawings Matter for Future Work
As-built drawings are the record that outlives the job. Once a building is occupied, the original design intent matters far less than what was actually built, and as-builts are the only document that captures that reality with any reliability.
For future renovation, expansion, or tenant improvement work, contractors working from outdated design drawings are flying blind. They may cut into walls expecting one routing and find another, or design new systems that conflict with existing ones without plan-linked issue management.
Beyond renovation, as-builts carry weight in three other areas:
-
Facility maintenance teams rely on them to locate shutoffs, trace conduit runs, and plan preventive maintenance without guessing or destructive investigation.
-
Insurance claims and legal disputes often hinge on what was built versus what was designed. As-builts are primary evidence in those conversations.
-
Code compliance and permitting for future work frequently require proof of existing conditions, and a well-maintained as-built set satisfies that requirement faster than any field investigation.
The further a project gets from its completion date, the more institutional knowledge fades. Key people leave, subs move on, and the jobsite context disappears. As-builts are what remains when the team is gone.
As-Built Drawing Requirements and Regulations
Requirements for as-built drawings vary by project type, contract terms, and jurisdiction, but a few consistent expectations show up across most commercial construction work. Many municipalities have specific as-built drawing requirements that contractors must meet before final approval.
Most owner contracts and public agency specifications require submitting as-builts before releasing final payment. Some jurisdictions, particularly in states like Texas and California, have codified requirements for specific project types, including when drawings must be stamped by a licensed professional or filed with a governing body.
At a minimum, as-built packages typically need to include:
-
A marked-up set of drawings showing every field deviation from the original design documents, including change orders, with dimensions and location references accurate enough for future construction or maintenance
-
A title block updated to reflect the as-built status, including the revision date, project location, and the name of the party responsible for the redlines
-
Notation of all substituted materials, relocated utilities, and rerouted MEP systems
-
Any required stamps or signatures depending on the contract and local authority having jurisdiction (AHJ)
The responsible party for producing as-builts is almost always the general contractor, though the actual redline markups are typically collected from each trade subcontractor. The GC then consolidates those markups into a final set. On projects with a dedicated architect or engineer of record, those drawings may also need to be reviewed or folded into a formal record set.
Electrical as-built drawings often carry stricter documentation expectations given code compliance and future serviceability requirements, and may need to align with NEC standards or local electrical authority requirements depending on the jurisdiction.
How Much As-Built Drawings Cost
Pricing varies widely depending on project complexity, size, and who's doing the work. For simple residential or light commercial projects, expect to pay somewhere in the range of $1,000 to $5,000. For larger commercial buildings, costs can climb to $10,000 or well beyond, especially when MEP systems are involved.
On a per-square-foot basis, most GCs see quotes ranging from $0.10 to $0.50 per square foot for straightforward work. Complex projects with extensive electrical, mechanical, or structural documentation tend to sit toward the higher end of that range or exceed it entirely.
A few factors drive cost up or down:
-
How much field verification is required versus how clean the original construction documents were
-
Whether the drawings need to be drafted from scratch or can be redlined on existing contract documents
-
The number of trades involved, since electrical, plumbing, HVAC, and structural each add scope
-
Turnaround time, because expedited delivery almost always carries a premium
-
Geographic market, with California and other high-labor-cost states running noticeably higher than the national average
If you're hiring a drafting firm or a BIM consultant to produce as-builts, get line-item quotes that break out field time from drafting time. Those two costs behave differently across project types, and bundled quotes make it hard to assess whether you're getting a fair deal.
Common As-Built Drawing Challenges
GCs run into the same friction points on as-built drawings across nearly every project, and knowing where the process breaks down makes it easier to catch problems before they compound. Inconsistent field documentation is the most common culprit: when crews record changes on paper, in separate notebooks, or not at all, the as-builts end up reflecting what someone remembered, not what actually happened. Delayed updates leave gaps that are hard to close at project end, since changes documented weeks later are often incomplete and the people who made them may no longer be on site. Coordination between trades gets messy fast, because electrical, mechanical, and plumbing crews each track their own deviations, and pulling those together into a single coherent set of drawings takes real effort. Unclear responsibility leads to dropped handoffs, since without a defined owner for as-built accuracy, the task tends to fall through the cracks until closeout, when the pressure is already high. Digital-to-field gaps slow everything down too, because keeping printed sheets and digital tracking in sync takes manual effort that rarely happens consistently.
Best Practices for Accurate As-Built Documentation
Continuous tracking throughout construction is the only method that actually works. Everything else is catch-up, and by closeout, the information needed to reconstruct field conditions is already scattered or gone.
-
Document deviations the day they happen, not at week's end, so nothing relies on anyone's memory.
-
Keep a dedicated redline set on site, updated in real time and separate from working prints.
-
Collect trade markups continuously, not as a closeout deliverable.
-
Survey buried utilities and below-slab work before backfill or paving, while field verification is still possible.
-
Use consistent scales and formats across all disciplines so the final compiled set holds together.
-
Assign a named owner for as-built accuracy on every project, with that obligation written directly into subcontracts.
Software and Tools for As-Built Drawings
GCs have a few paths when it comes to producing as-built drawings: manual drafting, CAD software, or purpose-built construction management tools that handle markups and revisions as the job progresses.
CAD programs like AutoCAD remain common for formal as-built production, especially when a project requires stamped drawings at closeout. They give you precision, but someone still has to gather all the field markups, compare them against the original design files, and redraft everything from scratch.
Newer construction management tools are starting to close that gap by keeping drawings live throughout the project. When RFIs, change orders, and field notes are tied directly to the drawing set, the as-built record builds itself incrementally instead of becoming a closeout scramble.
A few categories worth knowing:
-
CAD software (AutoCAD, MicroStation): the standard for final deliverables and stamped documents, but requires a dedicated drafter and manual comparison of field changes.
-
Laser scanning and point-cloud tools (Leica, FARO): used on complex or high-value projects where spatial accuracy is non-negotiable, particularly for MEP coordination and renovation work.
-
Construction management systems with drawing markup: let supers and PMs record deviations directly on the live drawing set, so the gap between what happened in the field and what's documented stays small throughout the project instead of exploding at closeout.
The right choice depends on project complexity, owner requirements, and how your team documents field changes day to day.
How Constructable Supports As-Built Documentation
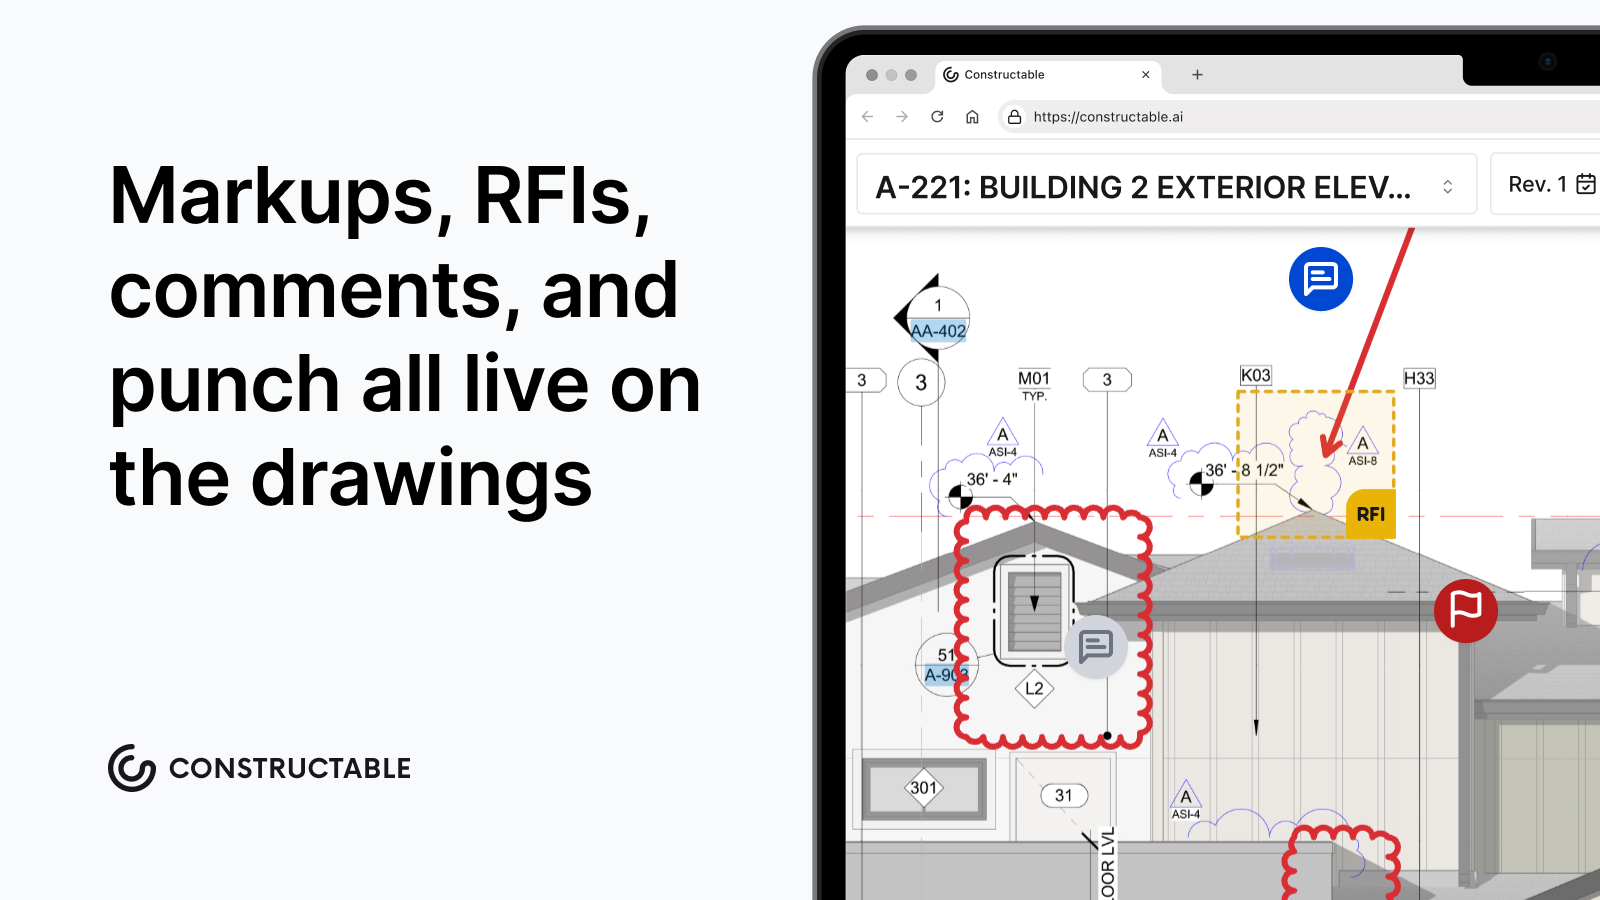
Constructable treats as-built documentation as a core workflow, not an afterthought. As work progresses in the field, markups, photos, RFI resolutions, and change order impacts are tracked directly against the drawings rather than collected in a separate process at project closeout.
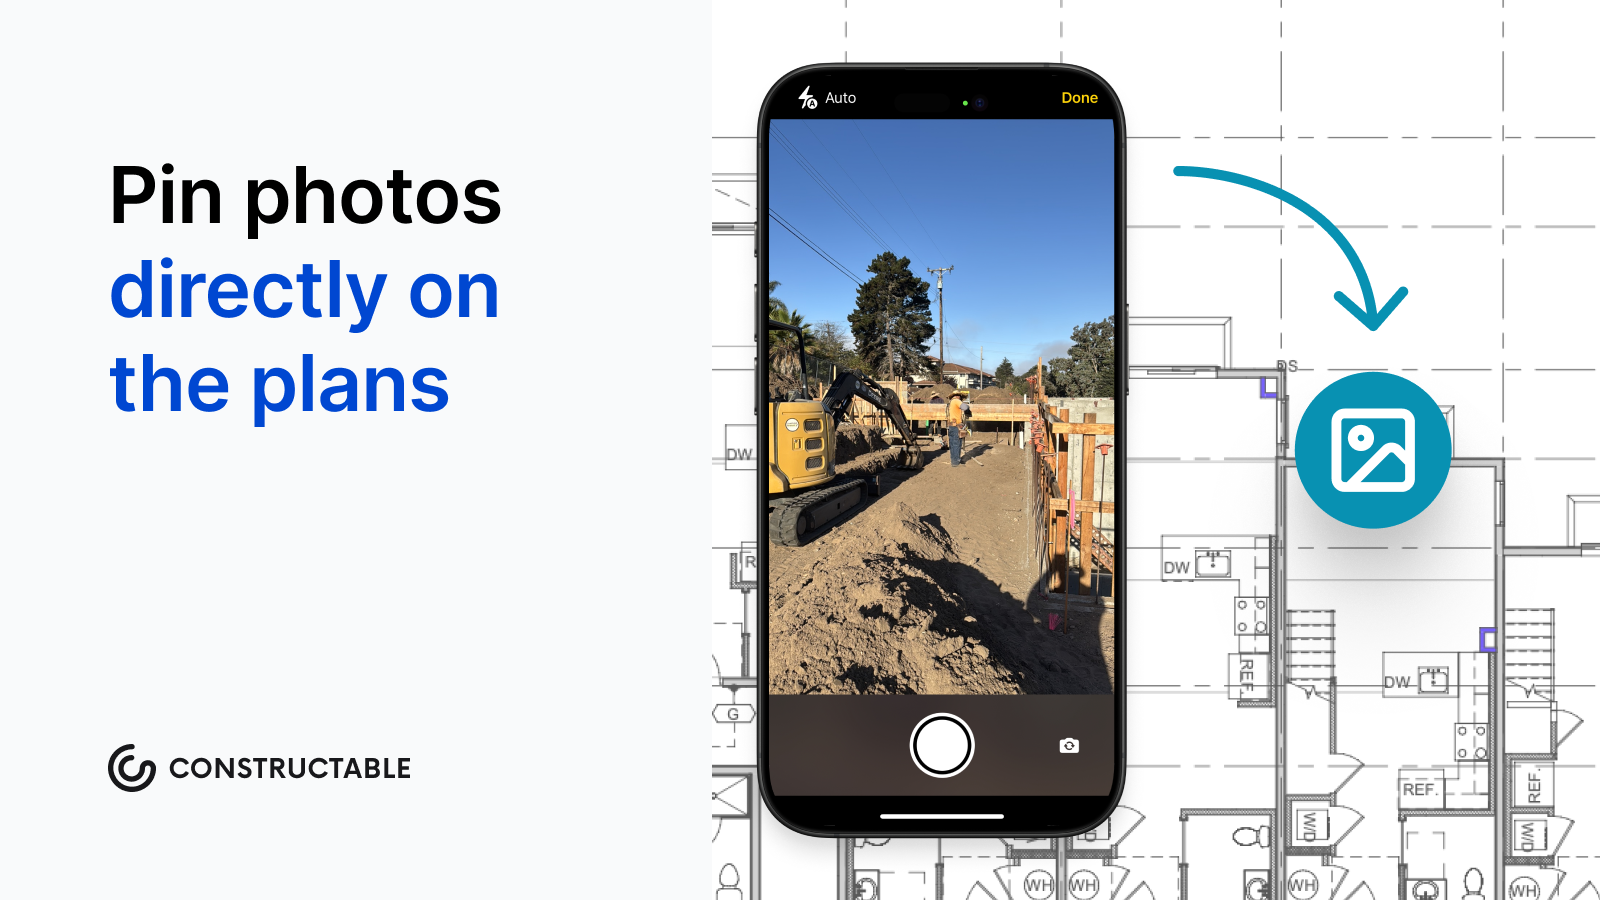
Because field markups and photos live on the same sheets the team is already working from, the gap between what was built and what gets recorded closes significantly. There is no separate reconciliation step at the end of the job.
Constructable also maintains a full audit trail connecting RFIs, submittals, and change orders back to specific plan locations, so the as-built record reflects both geometry and the decisions that shaped it.
Final Thoughts on As-Built Drawings
You already know the gap between what was designed and what actually got built. The question is whether you're documenting it in real time or trying to piece it together when the crew's already moved to the next job. Constructable keeps field changes connected to your drawings as the work happens, so the as-built record stays accurate without turning closeout into archaeology.
FAQ
What is the purpose of as-built drawings?
As-built drawings serve as the final, field-verified record of what was actually built, capturing every deviation from the original design. They're used for facility maintenance, future renovations, permitting, legal disputes, and insurance claims when the building owner needs to know exactly where systems and structural elements are located.
As-built drawings vs construction drawings vs shop drawings?
Construction drawings show design intent before construction starts, shop drawings detail how components will be fabricated and installed, and as-built drawings record what was actually built after field changes. Construction drawings are created by architects for permitting and bidding, shop drawings are prepared by contractors before fabrication, and as-builts are marked up by the GC throughout construction to document every deviation from the original plan.
Who is responsible for as-built drawings on a commercial project?
The general contractor typically owns the final compilation and delivery, but the actual markup work happens at the trade level—electricians track their runs, plumbers document routing changes, and mechanical subs record equipment placement. Most contracts assign as-built responsibility to the GC, who collects and consolidates all trade markups into one set.
How much do as-built drawings cost per square foot?
Pricing typically ranges from $0.10 to $0.50 per square foot for straightforward commercial work, with simple projects running $1,000 to $5,000 and complex buildings with extensive MEP systems climbing to $10,000 or more. Complex electrical, mechanical, and structural documentation, field verification requirements, and tight turnaround times all push costs toward the higher end.
Can I track as-built changes during construction instead of at closeout?
Yes, and continuous tracking is the only method that works reliably. Document deviations the day they happen, keep a dedicated redline set on site updated in real time, and collect trade markups continuously rather than waiting for closeout; by then the crews are gone and the details are lost.