Construction Cost Estimation: A Practical Guide for General Contractors (November 2026)
Learn construction cost estimation methods, accuracy ranges, and budget control strategies for general contractors. Complete practical guide for November 2026.
Every general contractor has opened a set of drawings and known within a few minutes whether the estimate is going to be straightforward or a mess. The difference usually comes down to how complete the scope is, whether you're being asked to price assumptions or actual design, and how much of your number depends on subcontractor quotes that haven't come back yet. Estimates break when square footage benchmarks get treated as commitments before the design is halfway done, when labor rates don't reflect what crews actually cost right now in your market, and when contingency gets set as a flat percentage instead of being tied to the specific unknowns still sitting in the drawings. Whether you're using estimating construction costs PDFs, a construction cost estimator calculator, or building your own home construction cost estimator in a construction cost estimate example spreadsheet, the gap between a bid that wins and a bid that holds sits in knowing which of the common construction estimating methods fits the phase you're in, how to validate your takeoff quantities before they turn into a buyout problem, and whether your estimate separates the costs you control from the ones you don't.
TLDR:
-
Estimate accuracy ranges from ±30-50% at schematic design to ±5-10% with full CDs and subcontractor pricing.
-
Six core components drive every estimate: direct costs, subcontractor scopes, general conditions, overhead, contingency, and profit.
-
Only 31% of construction projects finish within 10% of their original budget, per KPMG's 2015 Global Construction Survey.
-
The budget problem is a process problem: scope gaps, unverified sub pricing, and incomplete takeoffs cause most overruns.
-
Mid-size GCs need repeatable estimating processes with clear handoffs, not bigger teams or expensive software.
What Is Construction Cost Estimation
Construction cost estimation is the process of forecasting the total expenditure required to complete a building project before work begins. It pulls together labor, materials, equipment, subcontractor scopes, overhead, and profit into a single number that either wins a bid or blows one.
For GCs, the estimate is the job. Get it right and you're competitive. Get it wrong and you're eating the difference out of margin you didn't have to spare.
Types of Construction Cost Estimates
Estimates get built at different stages of a project, and the type you're producing changes what's expected of you in terms of accuracy, detail, and time investment.
There are generally five types used across the industry:
-
Order-of-magnitude estimates come in earliest, often before design is complete. They're rough by design, typically carrying a variance of -30% to +50%, and are used to test whether a project is worth pursuing at all.
-
Schematic design estimates follow preliminary drawings and tighten the range to around -15% to +30%. At this stage, you're working from square footage, major systems, and basic specs.
-
Design development estimates track the drawings as they mature. Variance drops to roughly -10% to +15%, and line items start resembling what you'd actually bid.
-
Construction document estimates are built from complete or near-complete drawings and specs. These carry the tightest variance and form the baseline for your GMP or lump-sum bid.
-
Definitive or control estimates are updated during preconstruction or early construction, pulling in actual subcontractor quotes and confirmed material pricing. These are what you manage the job against.
Knowing which type of estimate a project calls for keeps you from over-engineering early-stage numbers or under-delivering on a bid-ready deliverable. A schematic estimate handed in at 100% CD is wasted effort. A rushed order-of-magnitude submitted as a GMP is a liability.
| Estimate Type | Accuracy Range | Design Phase | Primary Use |
|---|---|---|---|
| Order-of-magnitude | -30% to +50% | Before design is complete | Testing whether a project is worth pursuing at all |
| Schematic design | -15% to +30% | Preliminary drawings available | Working from square footage, major systems, and basic specs |
| Design development | -10% to +15% | 50 to 60 percent construction documents | Line items start resembling what you would actually bid |
| Construction document | -5% to +10% | Complete or near-complete drawings and specs | Forms the baseline for your GMP or lump-sum bid |
| Definitive or control | Tightest variance | Preconstruction or early construction | Pulling in actual subcontractor quotes and confirmed material pricing to manage the job against |
How Estimate Accuracy Changes By Project Phase
Estimate accuracy tightens as a project moves through its phases, and understanding those windows helps you set the right expectations with owners before a number becomes a promise.
Early in preconstruction, when you're working from a program or schematic design, you're typically operating in a range of plus or minus 30 to 50 percent. These are order-of-magnitude figures built on cost-per-square-foot benchmarks and historical data from comparable projects. They're useful for feasibility decisions, not for budget commitments. Research on cost estimating accuracy shows that estimate precision depends heavily on project phase and scope completeness.
As design development fills in, that range narrows. With 50 to 60 percent construction documents, a well-run estimate should land within plus or minus 15 to 20 percent. You have enough detail to price major systems, but MEP coordination and specialty trade scopes still carry real uncertainty.
Once you have a full set of CDs, a thorough quantity takeoff and subcontractor pricing should get you to plus or minus 5 to 10 percent. That's the number an owner signs a GMP against.
How phase-based accuracy maps to estimating methods
Each phase calls for a different approach:
-
Conceptual and schematic phases lean on parametric estimating, where unit costs (per bed, per bay, per SF by occupancy type) give you a fast read without full drawings.
-
Design development supports assemblies-based estimating, where you're pricing systems like a structural frame or a curtain wall assembly instead of individual line items.
-
Construction documents support detailed unit-cost estimating with complete quantity takeoffs, subcontractor bids, and verified material pricing.
Matching your method to the phase keeps your estimate honest and protects you from presenting false precision when the design hasn't earned it yet.
Core Components of a Construction Estimate
Every construction estimate is built from the same set of moving parts. Get any one of them wrong and the whole number drifts.
The six core line items
Here is what every complete estimate needs to account for:
-
Direct costs cover labor, materials, and equipment tied directly to physical construction work. These are the numbers that change the most between projects and carry the highest estimating risk.
-
Subcontractor costs are often the largest single line item on a commercial job. GCs need to price these with enough detail to catch scope gaps before bid day, not after.
-
General conditions cover the costs of running the job: superintendent time, temporary facilities, site security, dumpsters, and similar field overhead that lives outside the direct work.
-
Indirect costs and home office overhead account for the portion of your company's operating expenses that get allocated to each project, typically as a percentage of direct costs.
-
Contingency is a calculated buffer, not a guess. The right percentage depends on project type, design completeness, and how well the scope is defined at the time of bidding.
-
Profit margin closes out the estimate. Many contractors apply this as a fixed percentage, though market conditions and project risk should influence where that number lands on any given job.
Getting all six components right, with numbers that reflect real field conditions instead of optimistic assumptions, is what separates a competitive estimate from one that wins work you will regret taking.
Common Construction Estimating Methods
Four methods dominate how GCs price a job, and each one fits a different stage of the project lifecycle.
Unit price estimating
This method assigns a cost to each measurable unit of work, concrete per cubic yard, framing per linear foot, and so on. It works well for projects with clearly defined, repeatable scopes where quantities can be reliably counted from drawings.
Square footage estimating
A fast, early-stage approach where total cost is calculated by multiplying the building's square footage by a historical cost-per-square-foot benchmark. Useful for ballpark budgets before full plans exist, but it loses accuracy quickly as the design gets more specific.
Assembly-based estimating
Instead of pricing individual materials or units, this method groups related work into assemblies, such as a wall assembly that includes framing, sheathing, insulation, and drywall. It speeds up the process and reduces the risk of missing line items.
Detailed (quantity takeoff) estimating
The most accurate method and the standard for bid submissions. Every material, labor hour, and piece of equipment gets counted and priced individually from the construction documents. It takes the most time but gives you the tightest number.
Most experienced estimators move between these methods depending on where the project stands. Early-phase budgets might start with square footage benchmarks, then transition to assembly-based pricing as the design develops, and finish with a full quantity takeoff before the bid goes out.
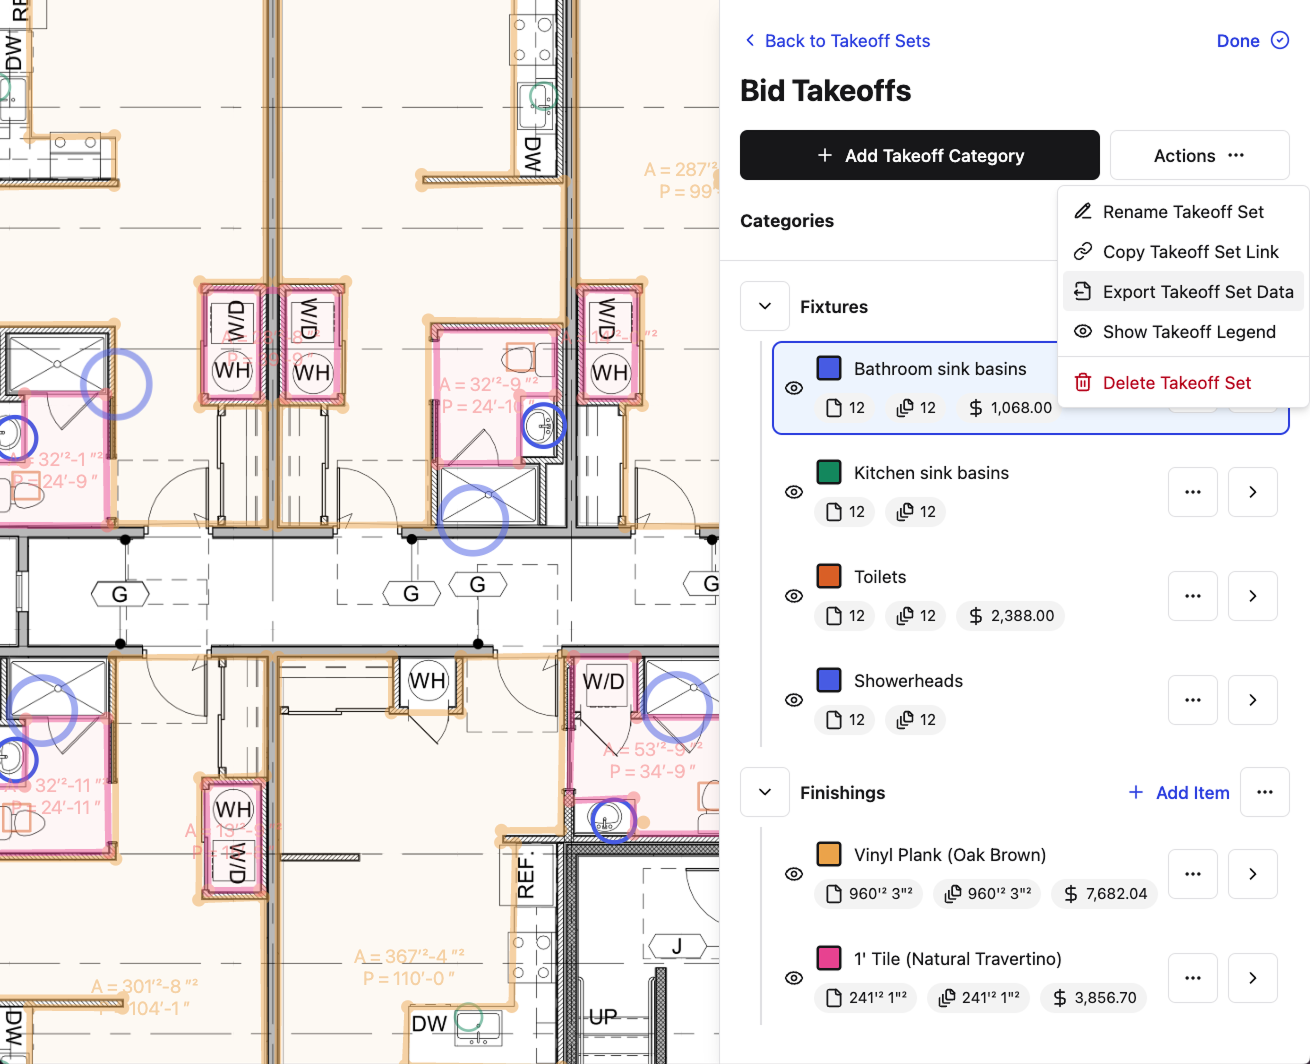
Constructable has built-in Takeoff tools that group takeoffs into well-organized Sets and Categories, keeping your estimates organized
Major Factors That Affect Construction Cost Accuracy
Even the most experienced estimators will tell you that the number on paper rarely survives first contact with a real project. Several variables consistently push costs off track, and knowing which ones to watch is half the battle.
Site conditions and location
Where you build matters as much as what you build. Local labor rates, material availability, permitting fees, and soil conditions all feed directly into your final number. A project in a dense urban core will carry a meaningfully different cost profile than an identical build in a rural market, even before you touch the drawings.
Project scope clarity
Vague or incomplete scope is the single most common driver of estimate blowout. When the design is still in flux, or the owner hasn't resolved program decisions, you're pricing assumptions instead of a defined project. Every open question is a future change order waiting to happen.
Material and labor market conditions
Commodity prices shift, subcontractor capacity tightens, and supply chains get disrupted. An estimate built on last quarter's lumber or steel pricing can age poorly by the time you're buying. Building in escalation allowances for longer-lead projects is standard practice, not a hedge.
Project delivery method and contract type
How the project is structured changes what you're pricing. A lump-sum bid requires a tighter, more fully-resolved estimate than a cost-plus arrangement. GMP contracts shift risk calculation differently again. Using the wrong estimate methodology for the delivery method can expose you to avoidable risk.
Contingency and risk allocation
Contingency isn't padding; it's accounting for the unknowns that haven't surfaced yet. The right contingency percentage depends on design completeness, site complexity, and how well-defined the scope is. Carrying too little on a complex project is just as risky as carrying too much on a straightforward one.
The Four-Step Construction Estimating Process
The process runs in four steps, each one building on the one before.
-
Capture scope. Define what's included, what's excluded, and where assumptions sit. Scope gaps at this stage become cost gaps later.
-
Quantity takeoff. Count every material, linear foot, and cubic yard from the drawings. Everything downstream depends on getting this number right.
-
Price labor and materials. Apply current market rates, using verified subcontractor quotes where available and published benchmarks where not.
-
Validate. Compare your total against historical data for similar project types. A number that diverges from your benchmarks needs an explanation before the bid goes out, not after.
Skipping that last step is where estimates get exposed. Validation doesn't slow the process down so much as it removes the risk of submitting a number you'll regret.
Why Most Construction Projects Go Over Budget
Cost overruns are the default outcome in construction, not the exception. The KPMG Global Construction Survey found that only 31% of projects came within 10% of their original budget. That means roughly seven out of ten jobs land somewhere they weren't supposed to. Recent industry analysis confirms the severity: construction projects nationwide exceed their budget by 16% at minimum, with 92% of projects experiencing some level of overrun.
The reasons are usually the same ones. Estimators work from incomplete drawings and make assumptions that never get validated. Scope creep adds work that nobody priced. Labor productivity gets estimated against historical averages that don't reflect current crew conditions. Material costs shift between bid day and buyout. And contingency gets consumed by problems that a tighter estimate would have caught earlier.
There are a few specific failure points worth naming:
-
Relying on square-foot rules of thumb for scopes that have already been partially designed tends to produce estimates that look confident but carry hidden variance of 20% or more.
-
Not separating direct costs from general conditions and fee in the initial estimate makes it hard to track the number back when scope changes hit later.
-
Skipping a formal quantity takeoff on trades that feel "straightforward" (concrete, framing, MEP rough-in) is where budget surprises usually live.
-
Assuming subcontractor coverage without confirmed pricing means the estimate is really just a collection of hopes until bids come back.
The budget problem is rarely a math problem. It's a process problem. The estimate reflects whatever information and discipline went into building it.
How Software and Tools Improve Estimating Accuracy
Digital takeoff tools cut the time required to count quantities from drawings. Cost databases give estimators a starting point for pricing without rebuilding unit costs from scratch on every bid cycle. Scenario modeling, running alternative specs or structural systems against each other, compresses iterations that used to take days into hours.
What software cannot do is tell you whether those numbers reflect current market conditions in your submarket, or whether a subcontractor quote from last month still holds. Reading a set of drawings, spotting scope gaps, and adjusting for local conditions requires experienced judgment that no database provides.
The practical framing: software reduces manual error and speeds up iteration. A seasoned estimator using solid tools is faster and more accurate than either one working alone, but the output is only as good as the knowledge behind the inputs.
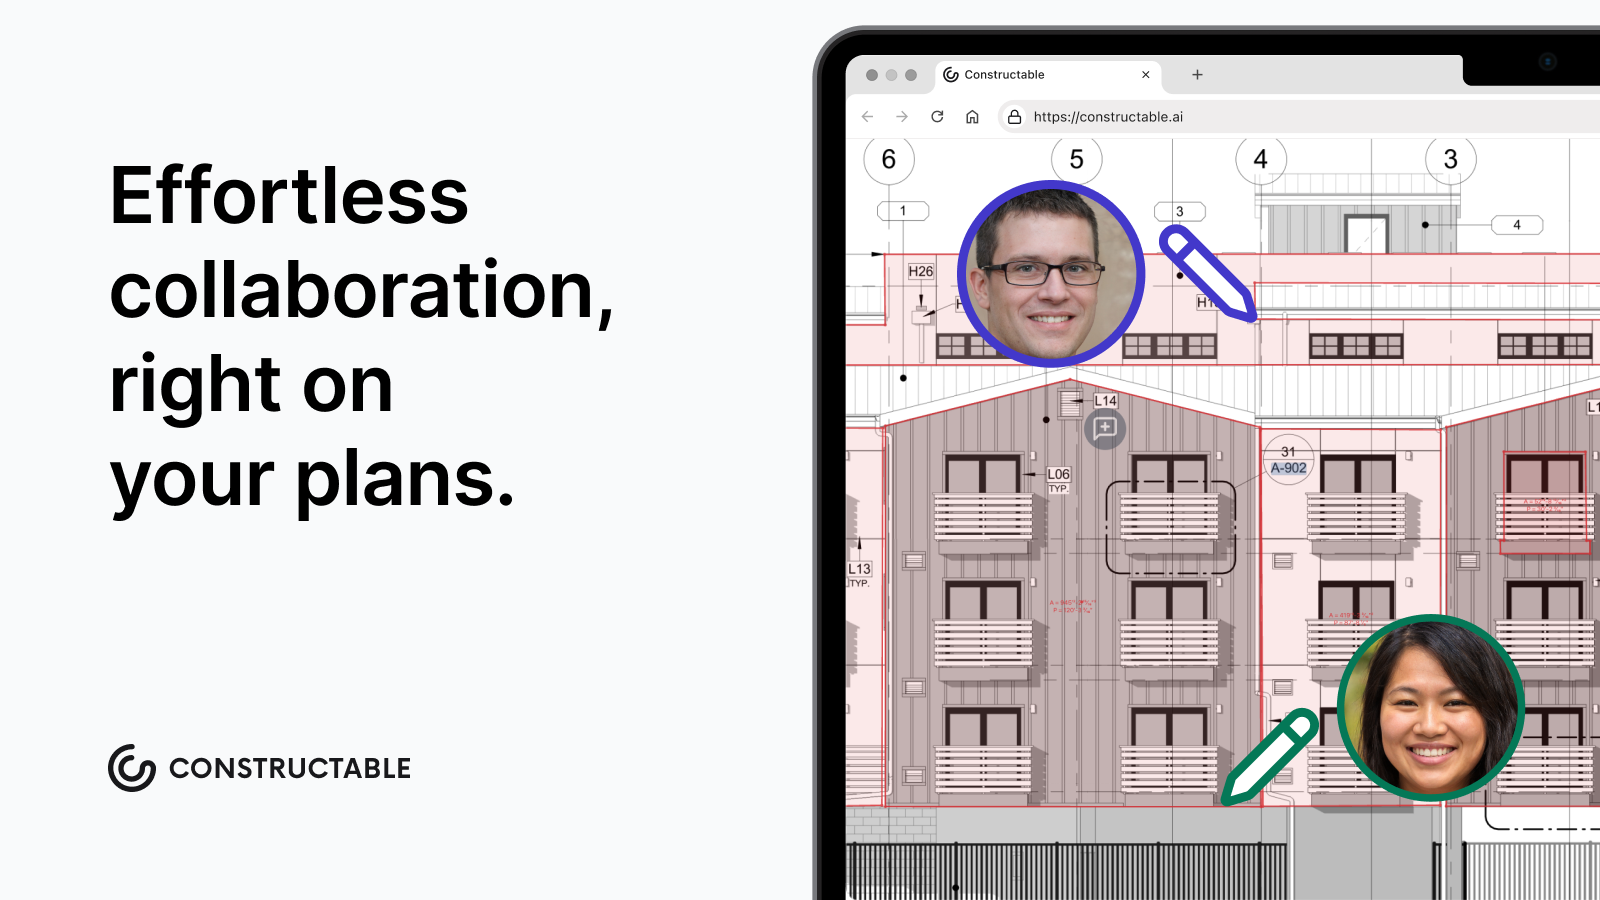
Constructable lets collaborators work together on takeoffs in the drawing viewer, so that the whole team feels confident about estimates
Managing Construction Estimates for Mid-Size General Contractors
Mid-size GCs operating between $20M and $150M in annual volume sit in an awkward spot for estimating. The job counts are high enough that seat-of-the-pants numbers get you burned, but the margins are thin enough that overbuilt estimating departments eat into profit before a single footing gets poured.
The core tension is coverage versus speed. A 50-unit multifamily bid and a $40M office renovation don't need the same estimating rigor, but both need a number that holds up through buyout. Most estimating teams at this volume are running two or three people, which means the process has to be repeatable without being slow.
There are a few places where mid-size GC estimates tend to break down:
-
Scope gaps in early-phase estimates get carried forward without being flagged, so what started as a rough order-of-magnitude number gets treated as a commitment by the time it reaches the owner.
-
Labor productivity assumptions are borrowed from past jobs without adjusting for crew availability, regional wage rates, or site conditions on the current project.
-
Subcontractor coverage is assumed without being confirmed, leaving line items in the estimate with no actual quote behind them at bid time.
-
Contingency is applied as a flat percentage instead of being tied to specific risk line items, which makes it hard to defend when an owner pushes back.
The estimating process itself also tends to live in too many places at once: takeoff quantities in one file, labor rates in a spreadsheet, subcontractor scopes in email threads, and the final number assembled manually at the end. That fragmentation creates version control problems that show up as real cost exposure after award.
Getting this right doesn't require a large team or expensive software. It requires a process with clear handoffs, documented assumptions, and a format consistent enough that anyone on the team can pick up an estimate and understand what's been covered and what hasn't.
Final Thoughts on Estimating Construction Costs
The quality of your estimate determines whether the job you win is one you'll want to finish. Build your number from complete quantities, verified subcontractor pricing, and contingency that reflects real risk instead of guesswork. Compare the final total against historical benchmarks before you submit. If you're rebuilding estimates manually across spreadsheets and email threads, let's talk about how Constructable keeps your preconstruction work connected from first budget through buyout.
FAQ
What's the best free construction cost estimator for residential projects?
Free construction cost estimators typically use square-footage calculators with regional zip code adjustments, which can provide rough order-of-magnitude budgets for early feasibility decisions. For actual bid submissions, you need detailed quantity takeoffs and current subcontractor pricing that free tools cannot provide.
Construction cost estimate template Excel vs dedicated estimating software?
Excel templates work for straightforward scopes where you control all the formulas and can trace every assumption, but they break down when you need to track versions across multiple estimators, integrate subcontractor quotes automatically, or maintain audit trails for change orders. Dedicated software reduces manual error and speeds iteration, but the output is only as good as the knowledge behind the inputs.
How do I improve construction cost estimation accuracy without adding headcount?
Build a repeatable process with clear handoffs and documented assumptions instead of adding estimators. The breakdown usually happens when scope gaps from early estimates get carried forward without being flagged, labor assumptions aren't adjusted for current crew availability, and subcontractor coverage is assumed without being confirmed with actual quotes.
Can cost estimation software for building construction replace an experienced estimator?
No. Software cuts the time required to count quantities and provides pricing databases, but it cannot tell you whether those numbers reflect current market conditions in your submarket or whether a subcontractor quote from last month still holds. A seasoned estimator using solid tools is faster and more accurate than either one working alone.
When should I use square footage estimating vs detailed quantity takeoff?
Use square footage for early-stage feasibility budgets before full plans exist, then transition to assembly-based pricing as design develops, and finish with detailed quantity takeoff from complete construction documents before the bid goes out. A schematic estimate handed in at 100% CDs is wasted effort; a rushed order-of-magnitude submitted as a GMP is a liability.