What Are Shop Drawings and How Does Review Work? September 2026
Get a clear breakdown of shop drawings in construction, the review cycle, status stamps, and top resubmittal mistakes to avoid. September 2026 update.
A shop drawing rejected at the design team's desk can set your fabrication schedule back by weeks. Most of those rejections come down to a short list of avoidable problems, from missing spec cross-references to dimensions that needed a field verify before anyone touched material. Understanding the review process from the inside makes it a lot easier to get packages through the first time.
TLDR:
-
Shop drawings come from the fabricator, not the designer, and show exactly how one component gets built and installed.
-
A complete package must include fabrication dimensions, material specs, connection details, field-measure hold points, and spec section cross-references.
-
The review cycle runs sub to GC to architect, with four possible stamp outcomes: approved, approved as noted, revise and resubmit, or rejected.
-
Most resubmittals trace back to mismatched revision numbers, weak spec cross-references, or drawings copied straight from the design set.
-
Constructable scans your uploaded specs and generates the submittal log automatically, with ball-in-court tracking so nothing stalls between reviews.
What shop drawings are
A shop drawing is a detailed technical drawing that shows exactly how a specific building component will be fabricated and installed. It comes from the people who build the thing, not the people who designed it. Contractors, subcontractors, fabricators, and suppliers prepare shop drawings to translate the architect's design intent into instructions a fabrication shop can work from. Understanding types of construction submittals helps clarify where shop drawings fit in the broader submittal process.
The contract language backs this up. Under the AIA A201 General Conditions, shop drawings are drawings, diagrams, schedules, and other data by a contractor, subcontractor, manufacturer, supplier, or distributor to document a portion of the work.
The meaning comes down to specificity. A shop drawing captures one piece of the job at fabrication-level detail: dimensions, materials, tolerances, and connection points.
What shop drawings must include
A complete set gives the review team everything needed to check the component against design intent, and it gives the shop everything needed to build it. When something is missing, the package bounces back. Here is what a technically adequate shop drawing should carry before it leaves your desk:
-
Precise fabrication dimensions, called out to the tolerances the shop will actually hold
-
Material specifications, gauges, grades, and finishes for every piece shown
-
Connection and joint details, including fasteners, welds, and how parts meet adjacent work
-
Installation instructions and sequencing notes where the field crew needs them
-
Field-measure hold points, flagging any dimension that must be verified on site before fabrication
-
Compliance notes tying the component to applicable codes and load or performance requirements
-
References back to the relevant contract drawings and specification sections
That last item matters more than it looks. A reviewer reads the shop drawing against the spec section it claims to satisfy, so the cross-reference is what makes the check possible.
Types of shop drawings in construction
On a commercial job, shop drawings arrive trade by trade, and each category carries its own content demands and its own review headaches. Here is a working breakdown of the types you will log most often.
| Type | What it covers | Where review gets tricky |
|---|---|---|
| Structural steel | Beam, column, and connection details plus erection sequencing | Connection design delegated to the fabricator, weld and bolt callouts |
| Millwork | Casework, cabinetry, trim, and architectural woodwork | Finishes, hardware, and field-measured openings |
| MEP | Mechanical ductwork, electrical shop drawings for panels and conduit routing, plumbing risers | Coordination clashes between trades in tight ceiling space |
| Precast concrete | Panel dimensions, reinforcement, embeds, and lifting points | Embed placement and connection to the structure |
| Curtain wall and glazing | Mullion profiles, anchor points, thermal breaks, glass types | Performance criteria, water and air infiltration, deflection |
| Prefabricated components | Modular assemblies built off site, from bathroom pods to headwalls | Interface tolerances where the module meets field-built work |
The MEP category alone can generate the bulk of a submittal log, since mechanical, electrical, and plumbing each run their own package and each has to clear the same ceiling zone without stepping on the others. GCs handling this volume often rely on construction drawing management software to track packages across trades.
Shop drawings vs. construction drawings vs. as-built drawings
Each of these three lives at a different point in the project timeline, and each answers a different question. Construction drawings tell you what the design team intends. Shop drawings tell you how a specific component gets fabricated and installed. As-built drawings tell you what actually got built once the field crews were done with it.
| Drawing type | Question it answers | Who produces it | When |
|---|---|---|---|
| Construction drawings | What is the design intent for the whole building? | Architect and engineers | Before construction |
| Shop drawings | How will this component be made and installed? | Contractor, subcontractor, or fabricator | During construction |
| As-built drawings | What was actually built, including field changes? | Contractor | At closeout |
Construction drawings also go by design drawings, contract drawings, or the plans, and they set the baseline every shop drawing gets checked against. As-builts capture the deviations: the relocated duct run, the substituted fixture, the dimension that shifted once a wall opened up. Questions that surface during fabrication review often feed directly into RFI management in construction when design intent is unclear. Read in sequence, the three trace a component from concept to fabrication to the condition it ended up in.
Who creates shop drawings and when
The chain runs bottom-up. Subcontractors, fabricators, and suppliers prepare the initial drawings. The general contractor reviews them first, checking for coordination and completeness, then forwards the package to the design team. Drawing-centric collaboration workflows in Constructable are built around exactly this chain. Architects and engineers review for general conformance with design intent only. They are not signing off on construction means, methods, or fabrication accuracy, and that boundary keeps liability for dimensions and buildability with the fabricator who prepared the work.
Timing is predictable. Shop drawings come after contract award and before fabrication begins, with the heaviest volume hitting the early months of construction when trade after trade needs approvals to order material and start work.
The shop drawing review process, step by step
A shop drawing submittal moves through a fixed sequence, and the submittal schedule governs the timing of every package across the job:
-
The subcontractor or fabricator prepares the drawing set and sends it up the chain.
-
The GC runs an internal review for coordination and completeness, then stamps the package before forwarding.
-
The stamped submittal transmits to the architect or engineer of record.
-
The design professional reviews for conformance with design intent and assigns a status.
-
The GC distributes the result back to the subcontractor.
-
Any corrections trigger a resubmittal, and the cycle repeats until the package clears.
Contract terms matter here. AIA documents and most specifications require the design team to act on submittals within a reasonable, specified window, so a review that stalls past that window becomes a schedule claim the GC can document. The same review bottlenecks explain why RFI management in construction breaks down on complex jobs.
Review status stamps and what they mean
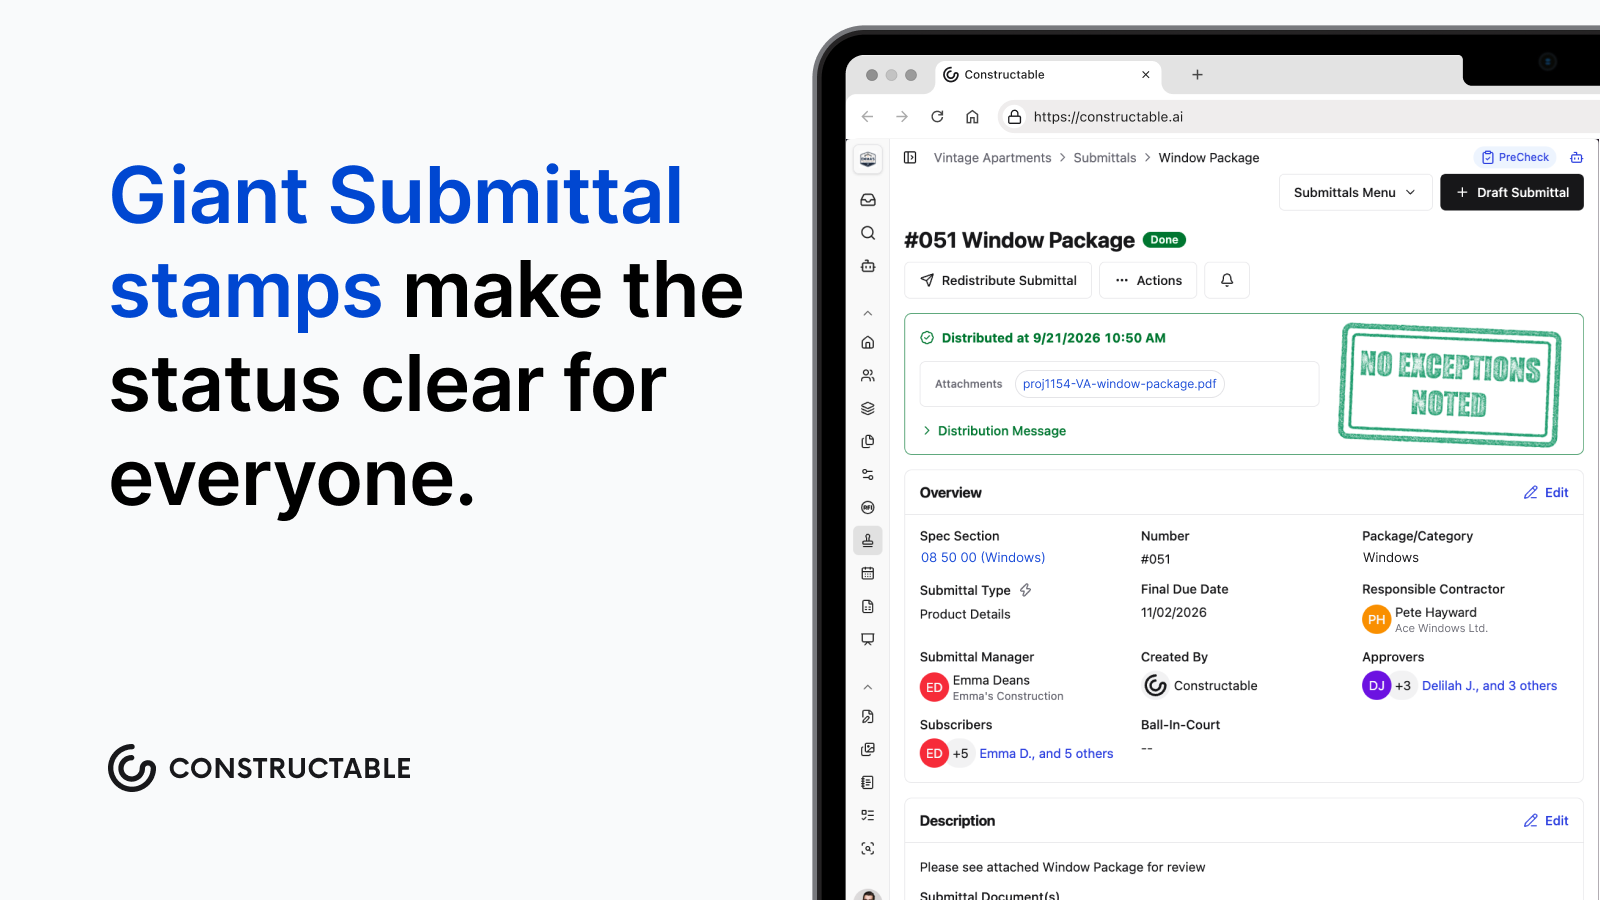
Returned packages carry a stamp, and the wording on that stamp tells the subcontractor whether material can be ordered or whether the drawing goes back around. Four categories cover most jobs:
-
Approved, or "no exceptions taken": proceed to fabrication as submitted.
-
Approved as noted: proceed, but apply the reviewer's markups first. Usually no resubmittal required.
-
Revise and resubmit: correct the flagged items and send the package through the cycle again before any fabrication. Teams working through repeated cycles often compare construction submittal software to find a system that reduces that overhead.
-
Rejected, or resubmit: the submittal fails to meet design intent and must be redone.
Many architects have moved away from "approved" toward "no exceptions taken." That is a deliberate liability boundary, keeping the reviewer's role limited to conformance with design intent. No status, whatever the wording, transfers design responsibility from the contractor or fabricator to the reviewing design professional.
Common mistakes that lead to resubmittals
Most resubmittals trace back to a handful of avoidable errors, and the same ones show up job after job. Before a package leaves your desk, check it against the triggers reviewers flag most:
-
Revision numbers that disagree between the title block and the transmittal, so the reviewer cannot tell which version is live, a problem that AI-powered construction document search and data extraction is built to solve
-
Weak cross-references, missing the spec section or contract drawing number the component is meant to satisfy
-
No field-measure hold points on dimensions that have to be verified on site first
-
Thin interface details that leave out how the component meets adjacent trades
-
Drawings copied straight from the design set with no fabricator interpretation added
That last one draws a fast rejection, since a reviewer reading back their own drawing has nothing to confirm the component was actually engineered for the shop.
Coordinating packages digitally helps here. When shop drawings are coordinated in BIM at LOD 350 to 400, projects can see a 20 to 30 percent reduction in field errors because clashes get caught during review, before anything is cut.
How Constructable handles submittals and shop drawing tracking
Everything lives in one workflow inside Constructable. When a project kicks off, the submittal log usually means hours of manual data entry. Our AI scans your uploaded specs and generates a structured submittal log automatically, so you start with the log built instead of building it by hand. Review the output, then run it.
The approval workflow tracks each package through its stages, including an optional upstream request step for formally requesting a submittal from a sub before review. Ball-in-court tracking surfaces who owns the next action, so nothing stalls unnoticed. When a PM changes mid-job, the AI agent (currently experimental, so verify results) can bulk-reassign a reviewer across the whole log.
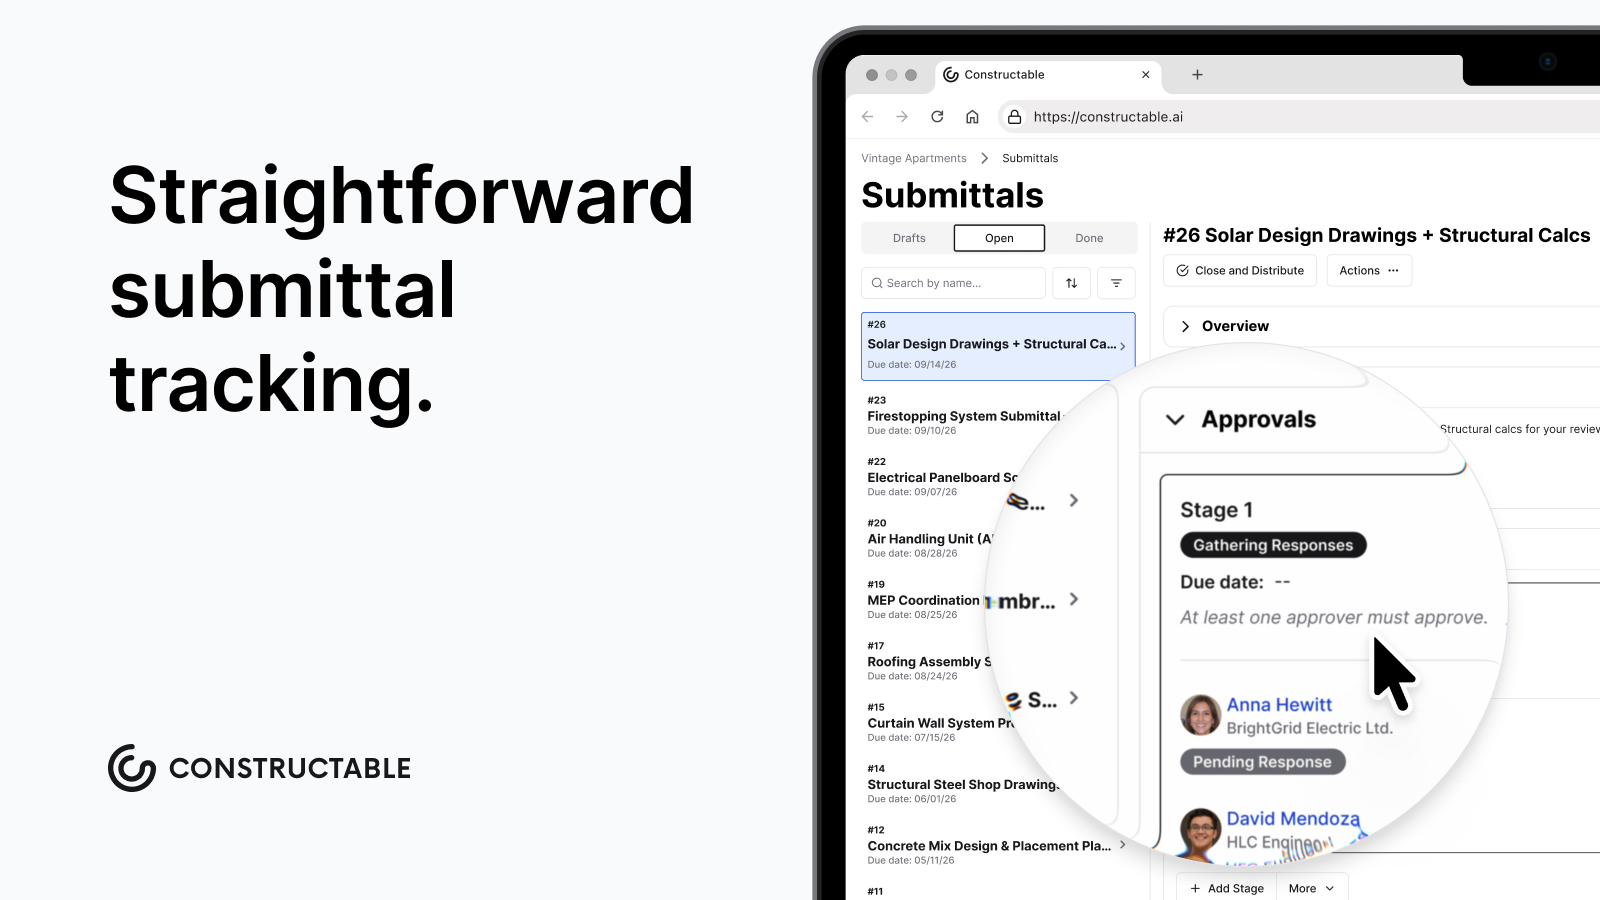
Because drawings are the center of gravity, submittal packages sit alongside the drawing set, RFIs, and field tools instead of a separate silo, which is a key reason external teams prefer using Constructable over disconnected alternatives.
Final thoughts on the shop drawing process
A shop drawing is only as useful as the detail it carries and the process behind it. Once you understand what reviewers check for, what the stamps mean, and where resubmittals usually come from, the whole workflow gets a lot less frustrating. Connect with the Constructable team to see how automated submittal logs and ball-in-court tracking handle the parts of this process that usually fall through the cracks.
FAQs
What is a shop drawing in construction, and how does it differ from construction drawings?
A shop drawing is a fabrication-level technical document prepared by a contractor, subcontractor, or supplier showing exactly how a specific component will be built and installed. Construction drawings show the architect's design intent for the whole building; shop drawings translate that intent into the precise dimensions, materials, tolerances, and connection details a fabrication shop needs to work from.
What are the most common reasons shop drawings get rejected and sent back for resubmittal?
Most resubmittals trace back to a few recurring problems: revision numbers that don't match between the title block and the transmittal, missing cross-references to the relevant spec section or contract drawing, no field-measure hold points on dimensions that require on-site verification, and drawings copied straight from the design set with no fabricator interpretation added. Catching these before the package leaves your desk eliminates the majority of avoidable review cycles.
What do the different shop drawing review status stamps actually mean for fabrication?
The stamp determines whether material can be ordered. "Approved" or "no exceptions taken" means proceed as submitted. "Approved as noted" means proceed after applying the reviewer's markups, with no resubmittal required. "Revise and resubmit" means stop: correct the flagged items and run the package through the cycle again before any fabrication starts. No stamp, regardless of wording, moves design responsibility from the fabricator to the reviewing design professional.
What's the fastest way to build a submittal log from specs without manual data entry?
Upload your project specifications into Constructable and the AI scans them to generate a structured submittal log automatically, so you start with the log built instead of entering it line by line. Review the output for accuracy, then run the approval workflow from there, with ball-in-court tracking showing who owns the next action on every package.
Shop drawings vs as-built drawings: which do I need and when?
You need both, at different points in the project timeline. Shop drawings come after contract award and before fabrication, translating design intent into buildable components. As-built drawings come at closeout, capturing what actually got constructed, including field changes like a relocated duct run or a substituted fixture. Read in sequence, the two documents trace a component from fabrication instructions to final installed condition.