CSI Divisions: The Complete Guide to MasterFormat in September 2026
Learn all 50 CSI MasterFormat divisions for construction specs, cost codes, and submittals. Complete guide with structure and usage tips for September 2026.
Looking for the CSI divisions list usually means you're in the middle of something: pricing a scope, tagging a submittal, or trying to figure out which cost code a line item should hit. The MasterFormat system is what keeps all 50 divisions organized so your team, your subs, and your architect are all speaking the same language. We'll walk through how the divisions are structured, which ones show up on nearly every job, and how to actually use them without making it more complicated than it needs to be.
TLDR:
-
CSI MasterFormat assigns every construction element a numbered division so specs, bids, and budgets stay organized across all project teams.
-
The system expanded from 16 to 50 divisions in 2004 to handle modern MEP systems, site work, and specialized equipment that the old structure couldn't contain.
-
Align your cost codes to CSI divisions to catch scope gaps early and keep change orders tied to accurate budget line items.
-
Divisions 03, 05, 09, and 21-26 appear on nearly every commercial project and drive most schedule and subcontractor coordination.
-
Constructable maps every workflow to MasterFormat divisions so your RFIs, submittals, and change orders automatically reference the same structure as your budget.
What Are CSI Divisions and MasterFormat
CSI stands for the Construction Specifications Institute. MasterFormat is their published numbering system that organizes every element of a construction project into numbered sections called divisions.
Think of it as construction's shared vocabulary. When an architect writes a spec, a GC prices the work, or a sub submits a bid, they're all referencing the same numbered framework. Division 03 always means concrete. Division 09 always means finishes. Nobody has to guess, and nobody has to call three people to figure out where something belongs.
Most commercial projects in North America operate within this system. Without it, a general contractor in Texas and a structural engineer in New York could easily be working from completely different organizational structures. MasterFormat keeps everyone reading from the same page, from the first set of drawings through final closeout.
The Complete List of All 50 CSI MasterFormat Divisions
Here is an overview of the CSI MasterFormat structure, organized across the four main groupings that make up the full specification framework, along with the divisions that appear most often on commercial projects.
Procurement and Contracting Requirements (Division 00)
- Division 00 - Procurement and Contracting Requirements: solicitation documents, bid forms, contracts, and project conditions that govern the agreement before work begins.
General Requirements (Division 01)
- Division 01 - General Requirements: project-wide administrative and procedural requirements that apply across all other divisions.
Most Common CSI Divisions on Commercial Projects
| Division | Title | Typical Scope | Project Phase |
|---|---|---|---|
| 03 | Concrete | Footings, foundations, slabs on grade, structural concrete, cast-in-place walls, concrete formwork and reinforcement | Early structural work that sets the schedule for everything downstream |
| 05 | Metals | Structural steel framing, metal joists and decking, metal stairs, railings, ornamental metals, and expansion joints | Primary structural phase on steel-framed buildings |
| 07 | Thermal and Moisture Protection | Waterproofing, insulation, roofing systems, flashing, sheet metal, fireproofing, and building envelope sealing | Building enclosure work that protects interior trades |
| 09 | Finishes | Drywall, metal framing, acoustical ceilings, flooring, tile, carpet, paint, wall coverings, and specialty coatings | Late-stage work with the most subcontractor coordination and schedule pressure near closeout |
| 21 | Fire Suppression | Fire sprinkler systems, standpipes, fire pumps, fire protection specialties, and suppression system controls | Runs parallel with other MEP systems through rough-in and finish phases |
| 22 | Plumbing | Domestic water distribution, sanitary waste and vent systems, storm drainage, plumbing fixtures, and water heaters | Coordinated with structural and architectural work from rough-in through fixture installation |
| 23 | HVAC | Heating and cooling equipment, ductwork, air distribution systems, controls, exhaust systems, and energy recovery units | Major coordination effort with structural, electrical, and architectural systems throughout construction |
| 26 | Electrical | Power distribution, lighting systems, receptacles, panels, transformers, emergency power, low voltage systems, and grounding | Touches every scope from sitework through closeout and commissioning |
How CSI MasterFormat Changed From 16 to 50 Divisions
For decades, the original 16-division MasterFormat did the job. Then construction got more complicated.
By the late 1990s, MEP systems, site infrastructure, and specialized industrial equipment were all getting squeezed into divisions that didn't quite fit. Mechanical and electrical work had grown far beyond what a handful of divisions could realistically contain. The 16-division structure was built for a simpler era, and the cracks were starting to show.
CSI published the expanded 50-division structure in 2004. The jump from 16 to 50 divisions gave each major work category room to breathe. Mechanical, electrical, and plumbing work were split into dedicated divisions. Process equipment, utilities, and waterway construction got their own space too.
What the Expansion Actually Changed
The new structure introduced three broad groupings:
-
Divisions 00 through 14 cover procurement, general requirements, and traditional building construction work, as CSI's published MasterFormat structure lays out.
-
Divisions 21 through 48 handle specialized systems like fire suppression, electrical, communications, and industrial process equipment.
-
Divisions 50 and above are reserved for future use and civil infrastructure work, including Division 50 (Utilities), Division 51 (Electrical Power Generation), and Division 52 (Water and Wastewater Equipment), with several numbers left open for categories not yet defined.
The 16-division list is still referenced on older projects, which is why searches for both formats remain common.
Understanding the Six-Digit MasterFormat Code Structure
Every MasterFormat section number follows the same XX XX XX pattern. Take 03 30 00 as an example:
-
03 = Division (Concrete)
-
30 = Section (Cast-in-Place Concrete)
-
00 = Subsection (Not applicable in this example)
That trailing "00" does not mean unknown or incomplete. It means the work has not been broken into finer subcategories. When specs do go deeper, those digits change: 03 30 53 becomes Miscellaneous Cast-in-Place Concrete, a distinct line item with its own scope.
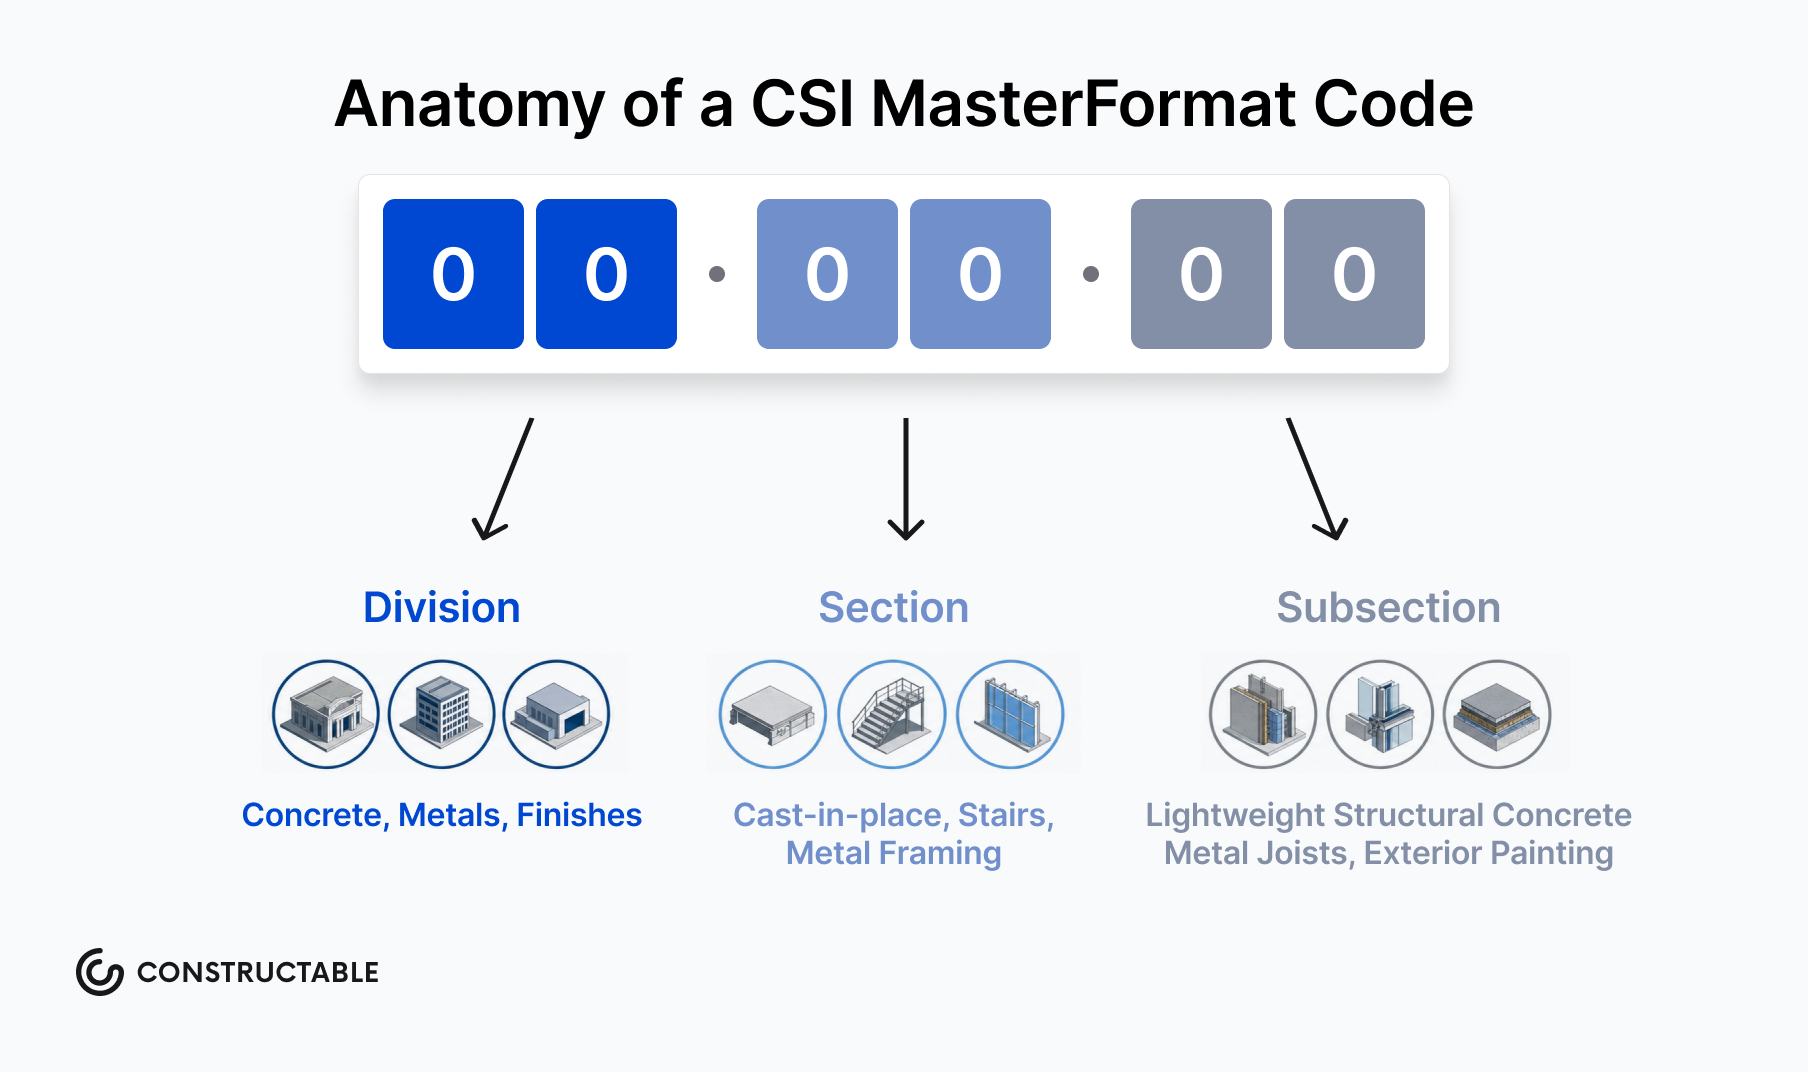
This hierarchy is what makes cost tracking practical. Every Division 03 item can roll up into a single concrete budget bucket, or you can drill into a specific subsection when the job demands that precision. Estimators, spec writers, and subs are all working from the same numeric logic, which cuts down on the "which line does this go under?" conversations that waste everyone's time.
The Most Common CSI Divisions Used on Commercial Projects
Not every CSI division gets equal airtime on a commercial job. Some show up on nearly every project, while others only matter for specialized work. Knowing which divisions carry the most weight helps you organize bids, structure subcontractor scopes, and catch gaps before they become change orders.
The divisions that come up most often on commercial projects include:
-
Division 03 (Concrete): Footings, slabs, structural concrete. This is one of the first scopes on any project and sets the pace for everything that follows.
-
Division 05 (Metals): Structural steel, metal framing, stairs, and railings are staples on commercial builds.
-
Division 09 (Finishes): Drywall, flooring, paint, and tile. This division tends to have the most subcontractors and the most schedule pressure near closeout.
-
Division 21, 22, 23 (Fire Protection, Plumbing, HVAC): Mechanical trades that run through nearly every commercial building.
-
Division 26 (Electrical): Power, lighting, and low voltage work that touches every other scope.
How to Use CSI Divisions for Project Specifications and Cost Coding
Aligning your cost codes to CSI divisions is one of the simplest ways to keep a project's financials honest. When every line item maps back to a division, scope gaps surface early. When they don't, work gets dumped into miscellaneous categories and margins quietly erode before anyone notices. Proper cost code management keeps every dollar tracking back to specific work.
The audit trail matters across more than just the budget. RFIs, submittals, and change orders all carry more weight when they reference the same division structure as your cost codes. A change order tied to Division 09 work should map back to a Division 09 cost code. When those connections break, cost-to-complete forecasting turns into guesswork, and guesswork on a commercial job gets expensive fast.
Keep the miscellaneous bucket small. Every dollar sitting in "misc" is a dollar you can't accurately project with better project management tools, and a dollar your owner or accountant is going to ask about eventually.
The Difference Between MasterFormat and UniFormat
Both are CSI standards, but they solve different problems at different stages of a project.
UniFormat organizes work by functional building systems: foundations, superstructure, exterior enclosure, interior construction. It fits early estimating well, when you know what a building needs to do but haven't worked out how to build it yet. A schematic design budget lives naturally in UniFormat because it follows building logic, not trade logic.
MasterFormat picks up from there. Once a project reaches design development and construction documents, you need specificity: which trades are doing what, which materials are specified, which subcontractors are bidding which scope. That's MasterFormat's role.
The short version: UniFormat asks "what does this building need?" MasterFormat asks "who builds it and how?" Most teams use both, and the handoff happens roughly where conceptual estimating ends and detailed specifications begin.
Organizing Project Documents Using CSI MasterFormat Divisions
When specs are organized by CSI division and section, each submittal has a clear reference point. Construction submittal management software can handle this organization. Review cycles move faster because everyone agrees upfront on which spec governs the work, instead of sorting that out mid-review when deadlines are already pressing.
Mistagged submittals are a real problem. A package tied to the wrong spec section creates documentation gaps that surface at closeout, when time is short and patience is even shorter.
Good document management ties each spec directly to the corresponding submittal from day one. All-in-one construction platforms handle this connection for you. That connection needs to hold throughout the project so your closeout package reflects accurate references, not approximations pieced together at the end. Constructable maintains these connections from start to finish.
Final Thoughts on the CSI Division System
A solid understanding of CSI divisions makes project documentation faster and more accurate because everyone is working from the same organizational structure. When your specs, submittals, and cost codes all tie back to the same divisions, you spend less time sorting out what belongs where and more time moving the project forward.
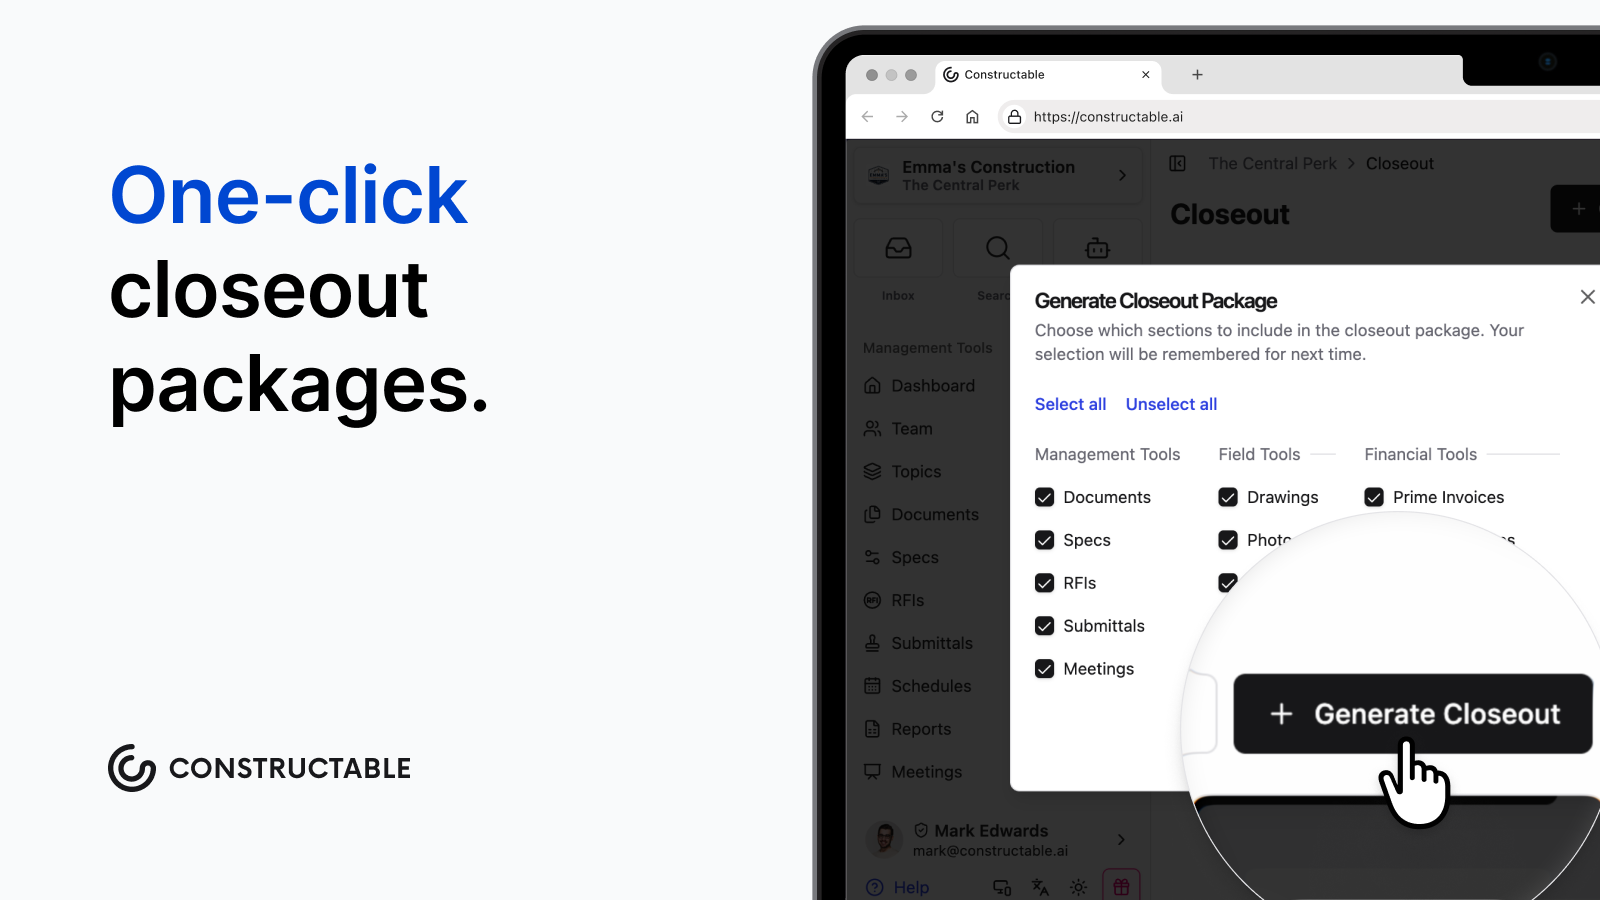
Your closeout package should reflect the work that actually happened, not a scramble to match documents after the fact. Reach out if you want to talk about how spec tracking can work without the constant manual updates. The system is there to support the build, and your tools should do the same.
FAQ
Can I download the CSI divisions list as a PDF or Excel file for free?
Yes, you can find free CSI MasterFormat divisions PDFs and Excel downloads through CSI's official channels and several construction resource sites, though the most current 2022 version may require a CSI membership for full access. The complete 50-division structure is widely available, while detailed subcodes often sit behind paywalls.
CSI divisions 16 vs 50 - which format should I use for my project?
Use the 50-division format for any project starting today. The 16-division structure was replaced in 2004 and only matters if you're working with older specs or legacy budgets. Otherwise, the expanded 50-division MasterFormat is the industry standard and gives MEP, site work, and process equipment the structure they need.
What's the difference between MasterFormat and UniFormat?
UniFormat organizes work by building function (foundations, enclosure, interiors) and works best for early budgeting before you know how you'll build it. MasterFormat organizes by trade and material (concrete, finishes, electrical) and takes over once you're writing specs and bidding work. Most teams use both at different project stages.
How do I organize submittals using CSI divisions?
Tag each submittal to its corresponding CSI division and section number from day one. Division 09 30 00 for tile, Division 26 50 00 for lighting, and so on. When submittals map directly to your spec sections and cost codes, reviews move faster and your closeout package holds together without scrambling to fix mistagged documents.
What are CSI divisions in construction and why do they matter?
CSI divisions are the numbered framework (Division 00 through Division 50) that organize every element of a commercial construction project, from concrete (Division 03) to electrical (Division 26) to process equipment (Division 48). They keep specs, bids, cost codes, and submittals aligned so everyone on the project is working from the same structure.