Construction Takeoff: What It Is and How to Do One Accurately (July 2026)
Learn what a construction takeoff is and how to do one accurately. Complete guide to materials, methods, and software for takeoffs in July 2026.
A construction takeoff is the step where you pull every dimension, count every unit, and quantify every material and labor item shown in the drawings before a bid goes out. The count feeds the estimate, the estimate feeds the bid, and if the takeoff is off by even a few percent, you either lose money in the field or price yourself out of contention before the owner opens the envelope.
Most estimators still work with printed drawings and a calculator, but construction takeoff software and AI-powered tools have changed how fast and accurately you can run the count. Construction takeoff services are also an option when you don't have the staff or time to do it in-house. This guide covers the full process: what a takeoff is, how to do one step by step, the best software options, and where AI fits in.
TLDR:
-
A takeoff measures materials, labor, and equipment from drawings before bidding. Get it wrong, and you're either absorbing the difference in the field or pricing yourself out before the bid opens.
-
Digital and AI-powered tools cut time and math errors significantly. AI handles symbol recognition and pattern detection on clean drawings, but an estimator still needs to review anything that requires judgment or interpretation.
-
Constructable connects takeoff quantities directly to budgets, cost codes, and procurement, so scope changes mid-job update in one place, tied back to the source sheet.
What is a construction takeoff?
A construction takeoff is the process of measuring and quantifying all the materials, labor, and equipment needed to complete a project before a single bid goes out the door. You pull dimensions off the drawings, count every unit, and convert those measurements into the quantities your estimators use to price the job.
The name comes from "taking off" quantities from a set of plans. You're reading the drawings and systematically extracting numbers: linear feet of framing, square feet of drywall, cubic yards of concrete, number of fixtures, etc.
Get it right, and your bid reflects the job's actual cost. Get it wrong, and you're eating the difference.
Construction takeoff vs estimate vs bid
The three terms get used interchangeably on job sites, but they describe different steps in a sequence.
A takeoff produces quantities only: board feet, cubic yards, fixture counts. No pricing yet. The estimate takes those quantities and runs them through labor rates, material costs, and subcontractor numbers to produce a total cost projection. The bid is the formal offer submitted to the owner, built from that estimate with markup, overhead, and profit included through construction management software.
The chain moves in one direction. Inaccurate quantities produce an unreliable estimate, which produces a bid that either leaves money on the table or prices you out.
Types of construction takeoffs
Takeoffs aren't one-size-fits-all. The type you run depends on the trade, the scope, and how your estimate feeds into pricing. Here are the main categories you'll encounter on most commercial projects.
Material takeoffs
A material takeoff (MTO) counts the raw quantities of physical materials needed for the job: cubic yards of concrete, linear feet of conduit, board feet of lumber, tons of steel. The output is a quantity list that your supplier quotes against. Accuracy here directly affects your material budget.
Labor takeoffs
Labor takeoffs convert quantity data into manhour estimates by applying productivity rates to each work item. How many hours does it take your crew to form and pour 100 CY of slab? Multiply that rate across your quantities, and you get a labor budget. These are only as good as your historical data.
Subcontractor takeoffs
On a typical GC bid, you're often counting scope to verify that a sub's price is in the right ballpark, not to self-perform the work. You run enough of a takeoff to know whether their scope covers everything the drawings show.
Trade-specific takeoffs
Each trade has its own counting logic. A few common ones:
-
Concrete takeoffs measure volume (CY) and account for waste factors, form area, and pour sequences.
-
Framing takeoffs count linear feet of lumber by size and spacing, plus sheathing area.
-
MEP takeoffs are among the most detail-intensive, covering pipe runs, duct sizes, conduit, fixtures, and equipment schedules.
-
Roofing and drywall takeoffs are typically area-based, with adjustments for openings and waste.
Quantity takeoff vs. cost estimate
Worth clarifying the relationship: a quantity takeoff produces numbers (how much), while an estimate applies unit costs to those numbers (how much it costs). The takeoff comes first. A bad takeoff produces a bad estimate, regardless of how carefully you price it.
| Takeoff Type | What Gets Measured | Typical Output |
|---|---|---|
| Material Takeoff | Raw quantities of physical materials needed for the job | Cubic yards of concrete, linear feet of conduit, board feet of lumber, tons of steel |
| Labor Takeoff | Manhour estimates by applying productivity rates to work items | Total crew hours needed based on historical productivity data for each task |
| Subcontractor Takeoff | Scope verification to compare against sub bids | Quantity check to confirm sub pricing covers full scope shown in drawings |
| Concrete Takeoff | Volume, form area, and pour sequences with waste factors | Cubic yards with adjustments for overage and formwork square footage |
| MEP Takeoff | Pipe runs, duct sizes, conduit, fixtures, and equipment schedules | Detailed counts of all mechanical, electrical, and plumbing components |
Who performs construction takeoffs
Larger firms have dedicated estimators who own the takeoff process full-time. At mid-size GCs, the work usually falls to a senior PM or project engineer who wears the estimating hat alongside everything else. Some firms split it: an estimator handles structural and civil scope while PMs manage subcontractor verification for MEP and finishes.
Specialty trades typically run their own takeoffs. Your electrical sub counts conduit and fixtures. Your mechanical sub calculates duct runs and equipment tonnage. Your concrete sub prices their own formwork. The GC's job is often to verify that those trade numbers cover the full scope shown in the drawings, not to redo the count from scratch.
Responsibility also changes with company size. A $25M GC might have one person handling all pre-construction work. A $100M firm likely has a dedicated estimating team with defined ownership by trade or project type.
How to do a construction takeoff (step-by-step)
Takeoffs follow a predictable sequence, but the margin for error at each step is tighter than it looks. Here is how experienced estimators work through one.
Review the project documents first
Before counting anything, read the scope of work, specifications, and drawing set cover to cover. Knowing which division of work you are responsible for, which exclusions apply, and where the design has gaps or conflicts saves you from measuring quantities you will never use or from missing items that will cost you later.
Set up your system
Whether you are working digitally or on paper, organize your takeoff by CSI division or trade category before you start. Label sheets, set your scale, and create a consistent naming convention. Trying to reorganize mid-takeoff is where mistakes get buried.
Measure quantities from the drawings
Work through each sheet methodically, linear foot by linear foot, square foot by square foot. Measure lengths, areas, volumes, and counts depending on the material type, feeding directly into financial management. Most estimators move from site work to structural to envelope to interior finishes to MEP, mirroring how a building gets built.
Apply waste factors and conversions
Raw measurements are not the same as order quantities. Concrete gets a pour overage. Framing lumber gets a cut waste factor. Flooring gets an overlap and breakage allowance. 30% of building materials delivered to a construction site can become waste, making accurate waste factors critical to both cost control and procurement planning. These adjustments vary by material and region, so use your historical project data where possible.
Organize and verify your quantities
Group your quantities into a takeoff sheet by trade and cost code. Then check your work: re-measure any line item that looks off, cross-reference with the spec, and have a second set of eyes review high-dollar items before you hand the numbers to pricing.
Manual vs digital takeoff methods
Manual takeoffs rely on printed drawings, a scale ruler, and a calculator. You measure lengths, count units, and record quantities by hand on a spreadsheet or paper form. The process works, but it's slow and error-prone. A missed dimension or a miscounted unit compounds through every line item downstream.
Digital takeoffs move that same work onto a screen. You upload PDF drawings, click to measure, and the software automatically calculates quantities. Speed goes up, math errors go down, and the output ties directly to your estimate.
The real difference between the two is where the risk lives. With manual methods, the risk sits with whoever holds the pencil. With digital tools, the risk moves to how well your drawings are set up and how carefully you've configured your assemblies.
Benefits of construction takeoff software
Takeoff software cuts the time and error rate of manual quantity counting in ways that are hard to overstate once you've done both. Where a manual takeoff might take days of flipping between paper drawings and a spreadsheet, digital tools let you count, measure, and calculate directly on imported PDFs or CAD files, with running totals updating in real time.
The accuracy gains matter as much as the speed. Human error in manual takeoffs is common, and a missed line item or a miscounted unit can quietly corrupt a bid. Software catches most of those gaps through automated calculations and built-in formulas.
A few of the concrete advantages teams consistently report:
-
You can work directly on digital drawings, dropping count markers or drawing measurement lines on the actual plans instead of transcribing numbers by hand into a separate document.
-
Material quantities update automatically as you mark up drawings, so your totals reflect your current work, not a snapshot you made an hour ago.
-
Assemblies let you group related items so that measuring one thing (say, a wall length) cascades into quantities for framing, insulation, drywall, and paint without entering each separately.
-
Organizing output by trade or CSI division makes it far easier to hand off scopes to subs and get comparable quotes back.
The downstream effect on estimating is real. Faster, cleaner takeoffs mean more time to vet unit costs, apply accurate waste factors, and build a bid that actually reflects the job.
Common construction takeoff errors (and how to avoid them)
Even experienced estimators make the same mistakes repeatedly, and they almost always stem from process gaps, not careless work. McCormick Systems, citing Compass International research, reports that estimating errors account for 32% of all construction cost overruns, underscoring the importance of accuracy in the takeoff phase to project profitability.
Scope gaps are the most common error. When trades aren't clearly separated, or the division of work isn't spelled out before measuring begins, items get missed or counted twice. Always confirm who is responsible for what before the pencil touches the plan.
Ignoring waste factors is another frequent issue. Material quantities pulled straight from drawings rarely account for cuts, breakage, or overlap. Most trades have standard waste allowances built into industry practice; skipping them produces quantities that will fall short in the field.
Drawing version confusion can quietly invalidate an entire takeoff. If you're measuring from an outdated set while the architect has already issued an addendum, every number you produce is wrong before you start. Better project management prevents this. Confirm you have the current issued-for-construction set before measuring anything.
Unit conversion errors are small mistakes with outsized consequences. A misread between linear feet and square feet, or between cubic yards and cubic feet, can move a bid by thousands of dollars. Build a habit of double-checking units at every transfer point.
A few other errors worth watching:
-
Skipping the site visit means missing conditions that don't show up in drawings, like access restrictions, existing utilities, or grade changes that affect material haul.
-
Measuring without a consistent sequence leaves gaps between trade sections that nobody catches until the job is underway.
-
Failing to document assumptions means that when scope questions arise weeks later, there's no record of what the estimator intended.
Most of these errors are preventable with a checklist, a clear scope split, and a second set of eyes before a number leaves the estimating room.
AI and automation in construction takeoffs
AI has quietly changed what's possible in construction takeoffs. Where estimators once spent days manually counting symbols and measuring lengths on printed drawings, AI-powered tools can now process the same drawings in minutes, recognizing patterns, classifying assemblies, and extracting quantities at a speed manual workflows can't match.
The core capability is automated symbol recognition and pattern detection. Upload a PDF or digital drawing set, and the software identifies doors, windows, fixtures, structural members, and other elements by reading the drawing geometry. Quantities are pulled directly from that recognition pass, without a human having to click through each sheet.
There are a few things worth knowing about where AI takeoff tools actually stand today:
-
Accuracy on clean, well-formatted digital drawings tends to be high, but performance drops on handwritten markups, scanned PDFs with low resolution, or non-standard symbol libraries. Human review of flagged items is still part of a responsible workflow.
-
AI tools learn from correction. When an estimator overrides a count or reclassifies an assembly, most tools log that feedback and adjust future detection on similar drawings. Over time, a team that uses the same tool consistently gets better results.
-
Speed gains are real, but the bigger value is often in scope: AI makes it practical to run takeoffs on more bid packages, check more alternates, or update counts when drawings get revised mid-bid instead of starting over from scratch.
-
Takeoff AI free tools exist, though they typically cap the number of pages or projects per month. Paid tiers remove those limits and usually include more trade-specific symbol libraries.
The tradeoff is context. An experienced estimator reading a drawing set picks up on notes, spec callouts, and design intent that don't always register with automated detection. AI handles geometry well; it doesn't yet handle judgment. The practical answer most teams land on is using AI to generate a first-pass count, then having an estimator review exceptions, add scope that requires interpretation, and sign off before the number goes anywhere.
How Constructable connects takeoffs to project execution
Most takeoff tools stop at the estimate. You get your quantities, export a spreadsheet, and hand it off, then hope the field team is working from the same numbers.
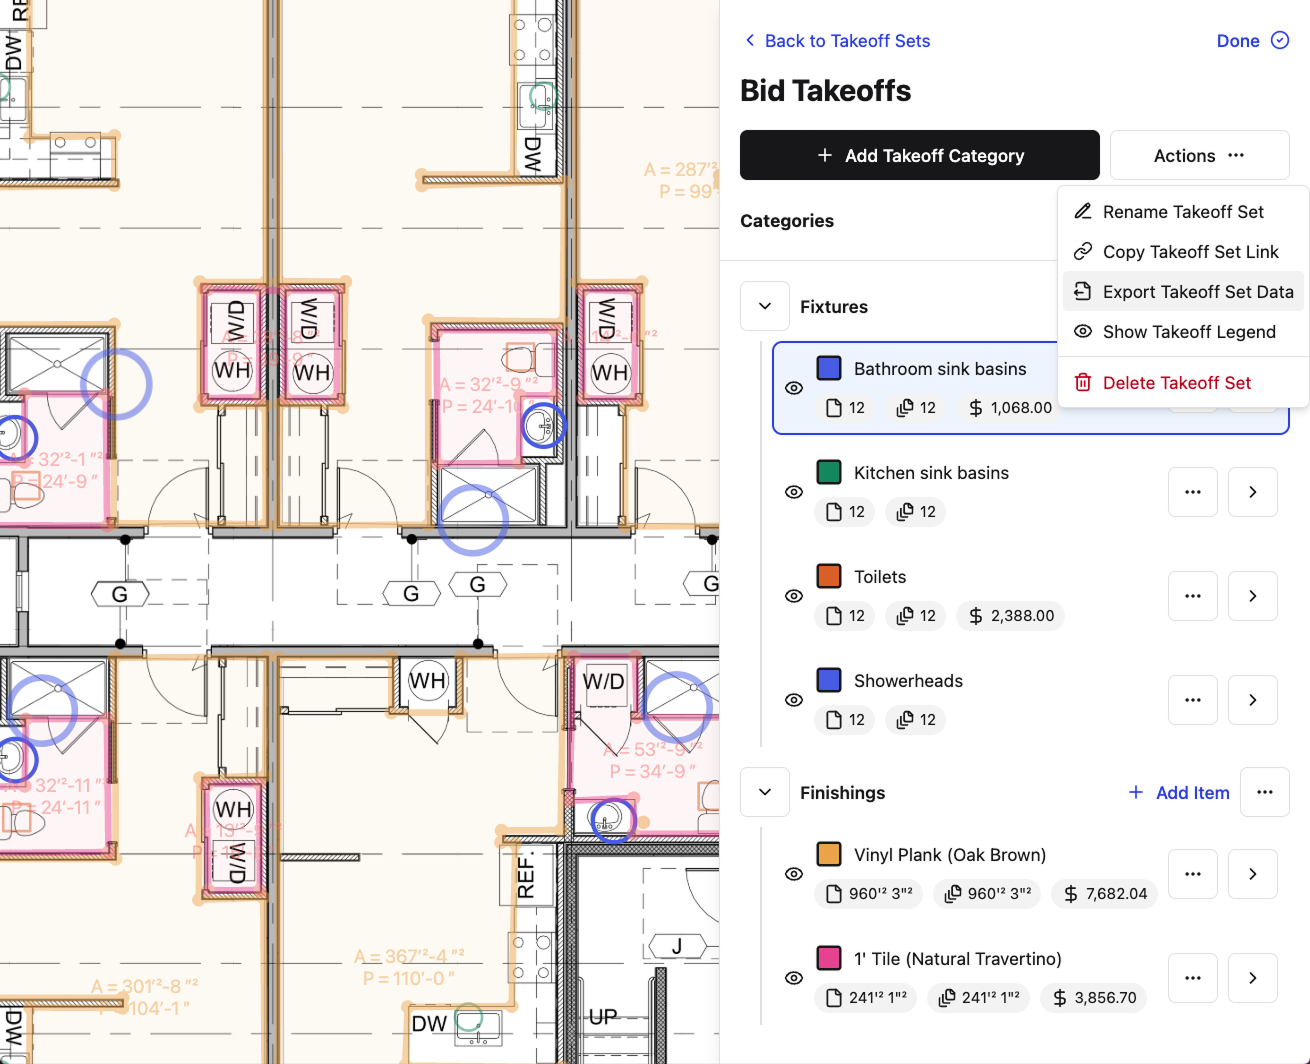
Constructable connects that handoff directly into project execution since it's an all-in-one solution. Quantities from your takeoff feed can be fed into budgets, cost codes, and procurement tracking, giving you real-time cost visibility. The drawings stay at the center. Material quantities tie back to specific plan locations through drawing-centric workflows, so when a foreman questions a count in the field, you can pull up the source sheet and show exactly where that number came from.
Final thoughts on your takeoff process
The right takeoff process produces cleaner numbers and gives you time to actually review them before the bid goes out. Manual workflows burn hours on transcription and double-checking, while disconnected digital tools leave you trying to match up exports across systems. What changes the game is when your takeoff quantities get connected to budgets, cost codes, and field tracking. Talk to us if you want to see how Constructable works in practice.
FAQ
Can I build a construction takeoff without specialized software?
Yes. Manual takeoffs using printed drawings, a scale ruler, and a spreadsheet still work, but they're slow and error-prone. A missed dimension or miscounted unit compounds through every downstream line item, and the risk sits entirely with whoever holds the pencil. Digital takeoff software moves that risk by automating calculations and updating totals in real time as you mark up drawings.
What's the difference between a takeoff and an estimate?
A takeoff produces quantities only: board feet, cubic yards, fixture counts, with no pricing. An estimate takes those quantities and applies labor rates, material costs, and subcontractor numbers to produce a total cost projection. The bid is the formal offer you submit, built from that estimate with markup, overhead, and profit included. Inaccurate quantities produce an unreliable estimate, which produces a bid that either leaves money on the table or prices you out.
How does AI construction takeoff software actually work?
AI-powered takeoff tools process digital drawings by recognizing patterns and classifying assemblies, identifying doors, windows, fixtures, and structural members by reading drawing geometry. The software extracts quantities directly from that recognition pass without requiring manual clicks through each sheet. Accuracy is high on clean digital drawings but drops on handwritten markups or scanned PDFs with low resolution, so human review of flagged items remains part of a responsible workflow.
Construction takeoff software free vs paid: what's the real tradeoff?
Free construction takeoff tools typically cap the number of pages or projects per month and include limited trade-specific symbol libraries. Paid tiers remove those limits and add more assemblies, but the bigger tradeoff is context: automated detection handles geometry well, but doesn't yet handle judgment. Most teams use AI to generate the first-pass count, then have an estimator review exceptions and sign off before the number goes anywhere.